Contact Information

Mobile Home Details
- Price: $134,950
- Purchase Method: Cash, New Loan
- Home Type: Doublewide
- Rooms: 3 bed(s), 2 bath(s)
- Dimension: 27 ft x 48 ft
- Home Area: 1,288 sqft
- Location: Located in a mobile home park
- Model: 1996 FLEETWOOD
- Listing ID: 7094736
- Posted On: Nov 2, 2026
- Updated On: Nov 2, 2026
Description
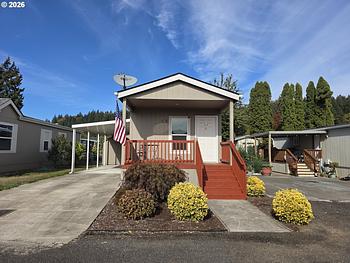
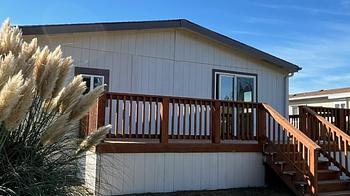
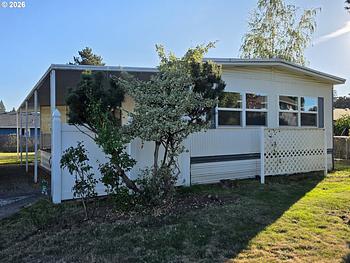
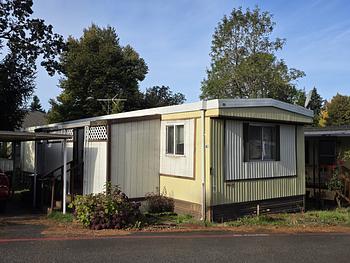
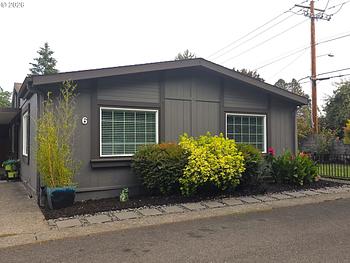
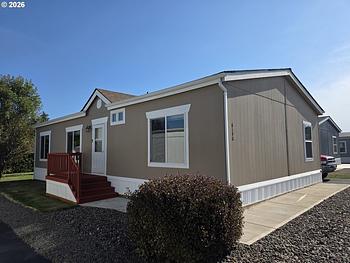
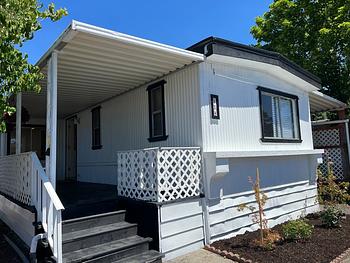
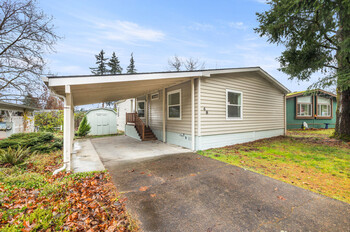
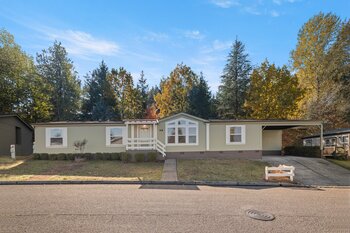
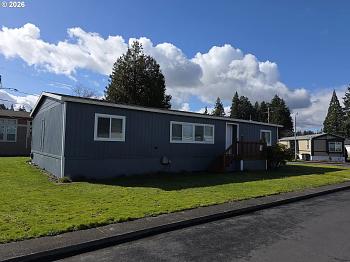
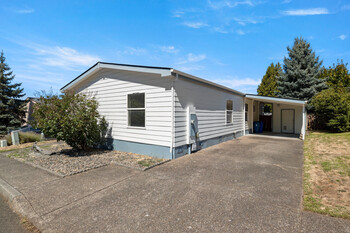
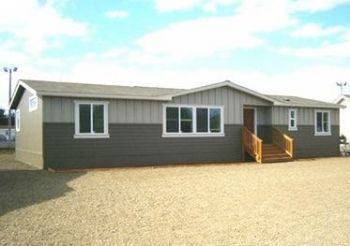
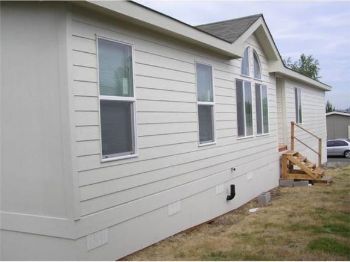
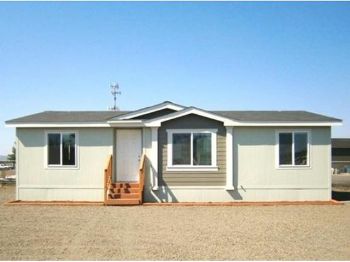
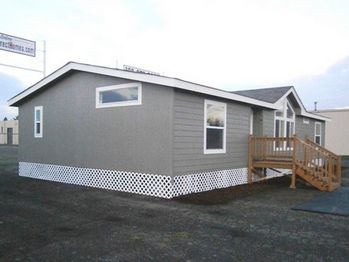
More photos will be available soon! New outdoor paint is delayed due to weather.
Enjoy the Holidays in your New Home—Move-in ready! This fully remodeled and thoughtfully updated 1996 Fleetwood manufactured home offering 1,288 square feet, 3 bedrooms, and 2 bathrooms in an all-ages community is just a short walk from charming downtown Troutdale, Oregon! The amazing value space rent in this friendly park is $690 per month, with increase in January 2027 to $731.
With extensive updates, a gorgeous contemporary kitchen, a desirable split- floorplan, and inviting indoor and outdoor living conveniences, this home is ready to impress!
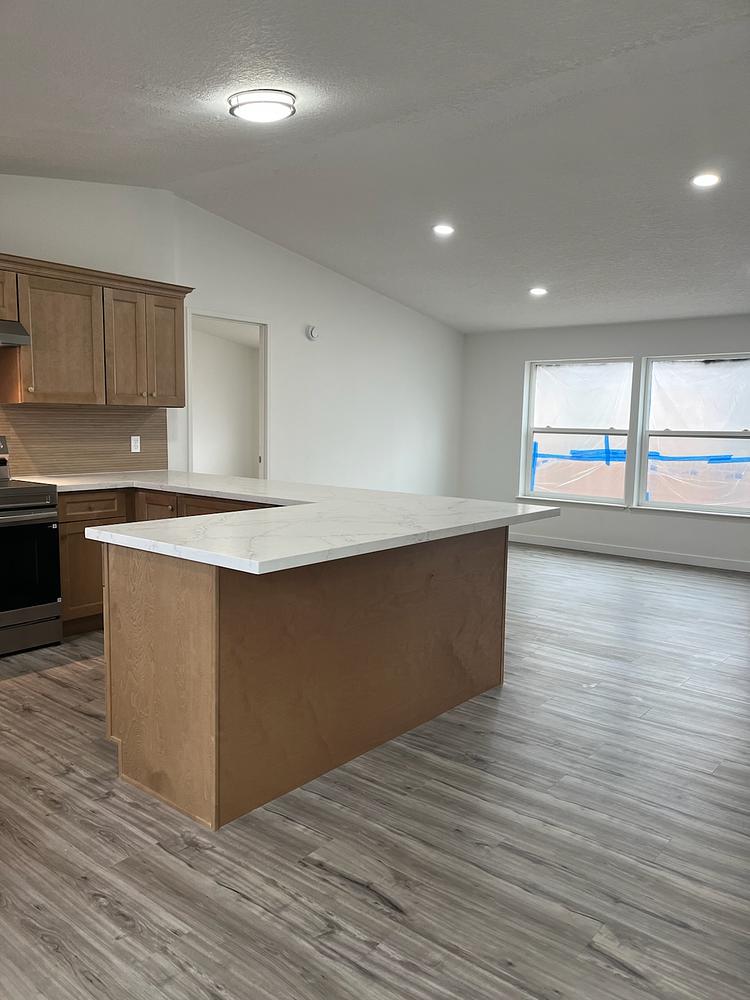
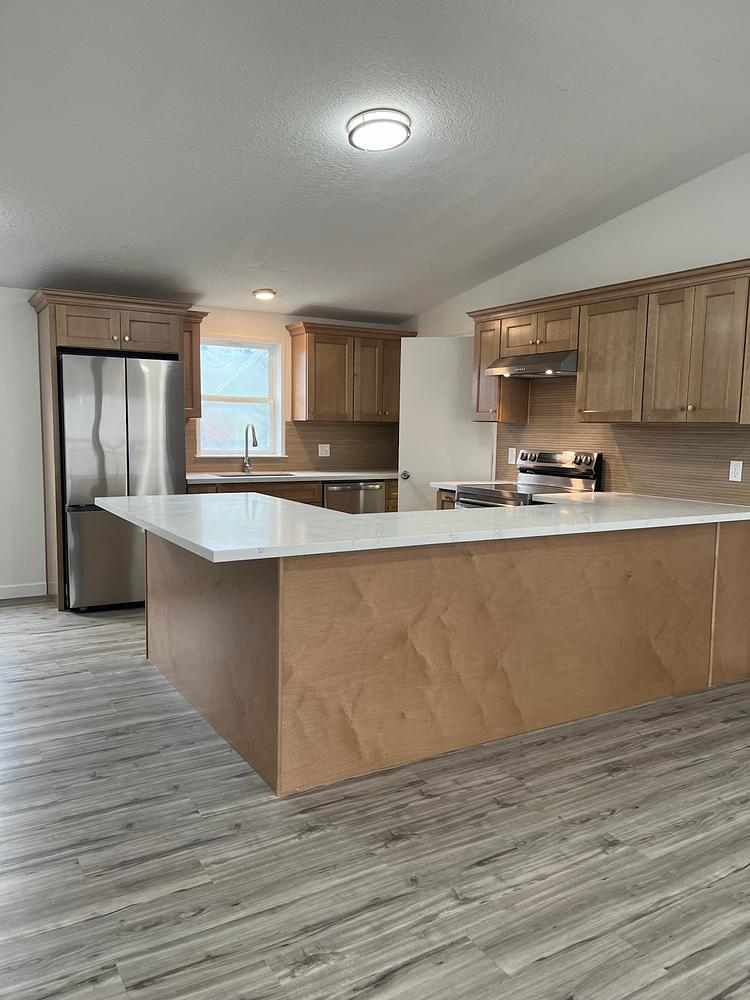
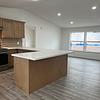
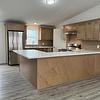
The showstopper is the enlarged, beautifully redesigned kitchen! Contemporary cabinetry pairs perfectly with large-format tile backsplash and durable, easy-care quartz countertops. The kitchen features a complete suite of new stainless steel appliances, including a dishwasher, range, and refrigerator, along with a large stainless steel sink and new garbage disposal.
The expansive kitchen peninsula is an entertainer's dream! Use it as a beautiful buffet for holiday gatherings, enjoy casual meals with seating for stools, or gather with friends and family while the chef works their magic.
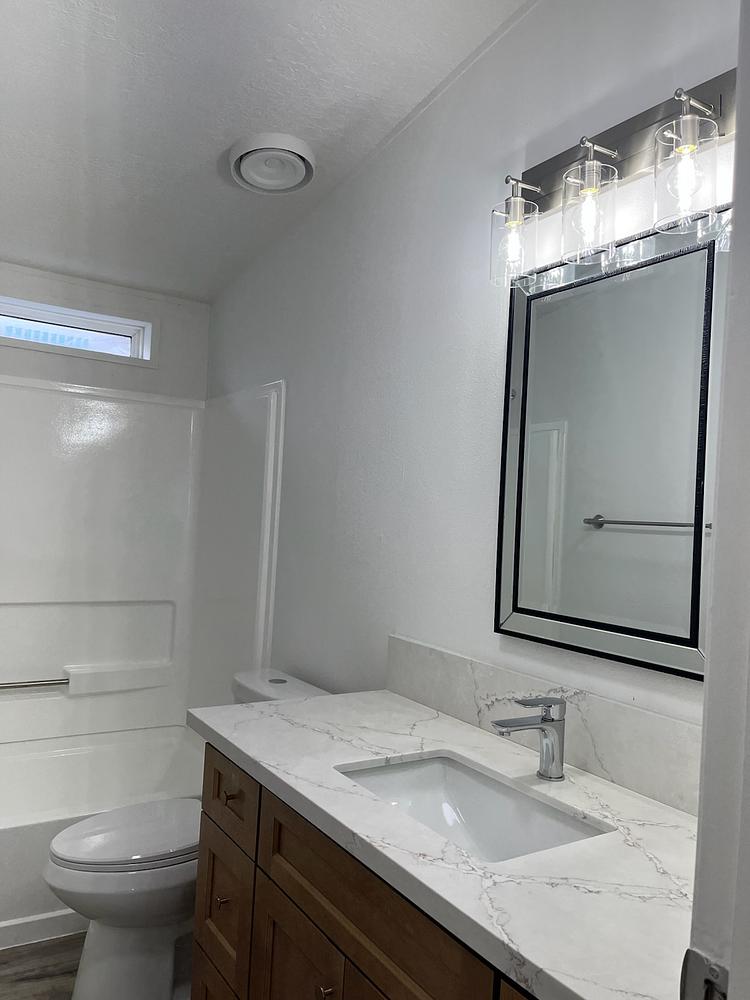
For a polished, cohesive look, the cabinetry and quartz countertops match throughout the home, creating a consistent, sophisticated modern design.
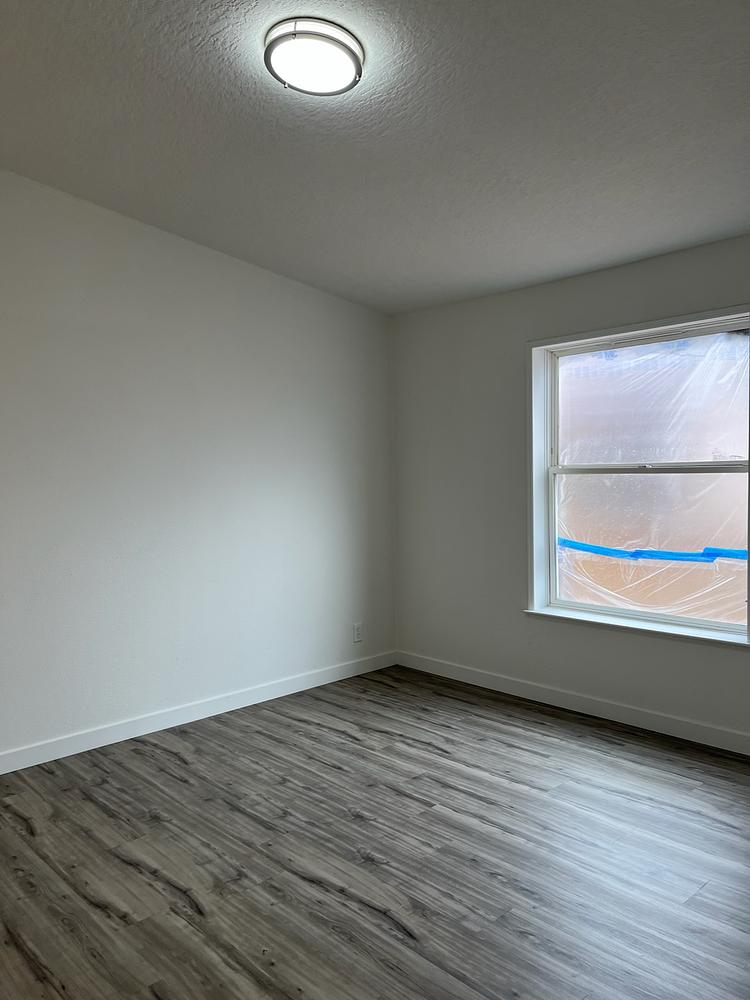
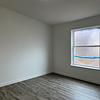
The open-concept kitchen, dining, and living areas flow together beautifully, making everyday living and entertaining feel effortless. New luxury vinyl plank flooring runs throughout the home, complemented by all-new lighting and paint for a fresh, updated feel.
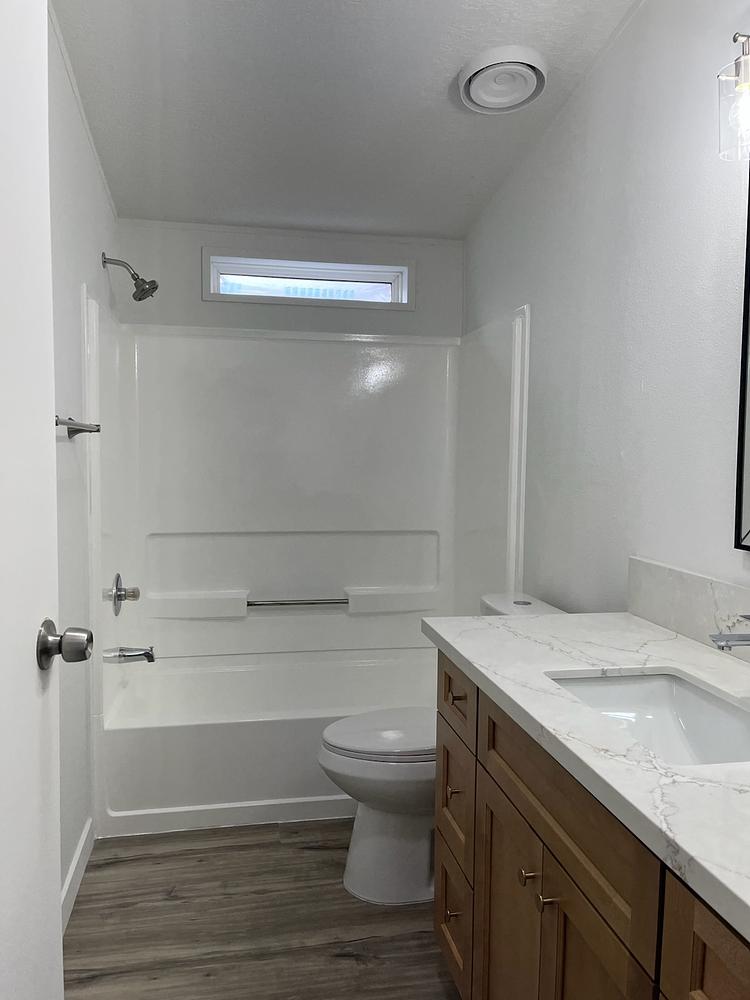
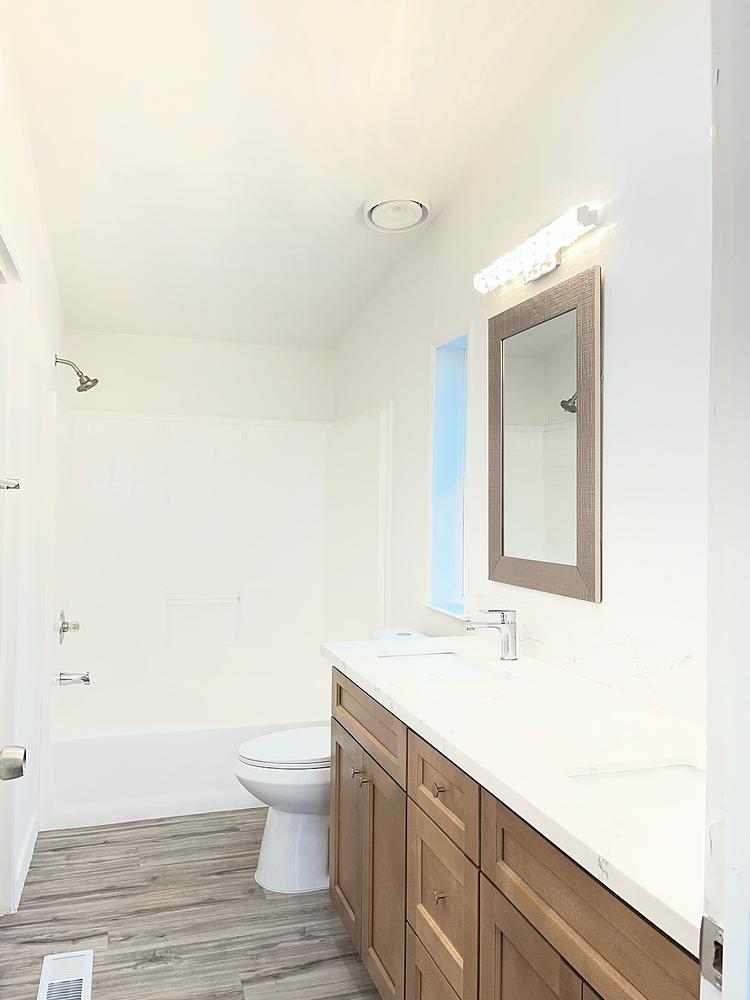
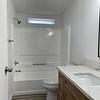
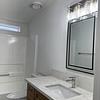
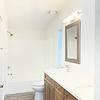
The spacious primary suite is privately situated on one side of the home, creating a peaceful retreat. The large primary bedroom features a walk-in closet and an ensuite bathroom with dual sinks and a tub/shower combination.
On the opposite side of the home, you'll find two additional bedrooms and a second full bathroom with its own tub/shower combination. This layout offers excellent separation and privacy for family members, guests, or anyone needing a dedicated home office or hobby space.
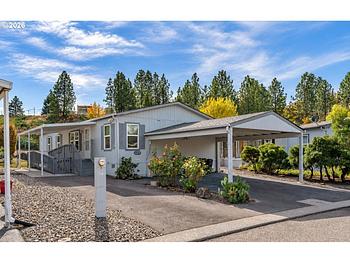
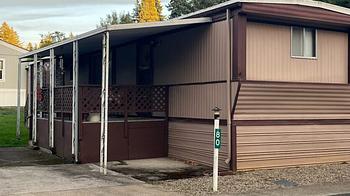
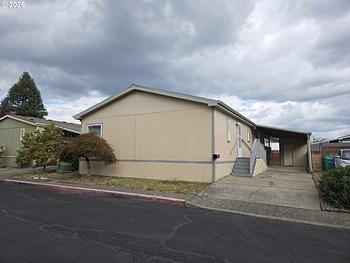
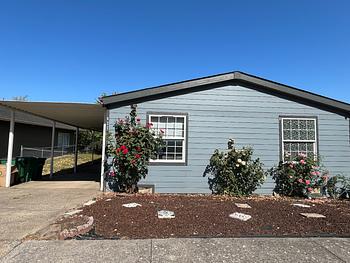
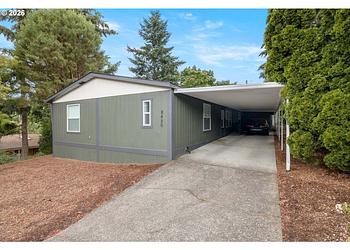
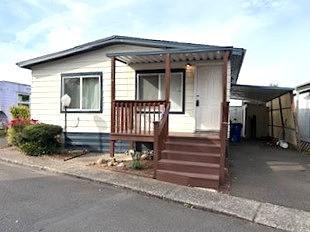
Enjoy the everyday convenience of a side-by-side, two-vehicle carport, providing covered parking for two vehicles, plus a separate storage shed for tools, seasonal decorations, outdoor equipment, and more.
A ramp leading to the front door provides a convenient alternative to steps when entering the home.
Enjoy the best of small-town charm and outdoor recreation! The home is within walking distance of downtown Troutdale, where you can explore local shops, restaurants, and neighborhood favorites.
Continue your walk for approximately another 10 minutes to reach the beautiful Sandy River and Glenn Otto Park. Enjoy riverside scenery, outdoor recreation, and the natural beauty that makes this area of Oregon so appealing. Easy access to I-84, Legacy Medical Center, Schools, Shopping and all services.
This home will be scooped up quickly! Call Peggy @ 503-405-5628 to schedule a tour!
Amenities
- Heating : Electric
- Roof : Shingle
- Siding : Other
- Carport
- Stove
- Refrigerator
- Dishwasher
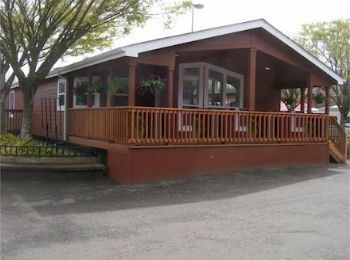
- Deck