




Contact Information
Saguaro Sun Sales
Mobile Home Details
- Price: $29,900
- Rooms: 3 bed(s), 2 bath(s)
- Dimension: 0 ft x 0 ft
- Home Area: 1,344 sqft
- Condition: New Home
- Location: Located in a mobile home park
- Model: 1974 Unknown
- Listing ID: 7090783
- Partner ID: 15568
- Posted On: Oct 17, 2026
- Updated On: Oct 17, 2026
Description
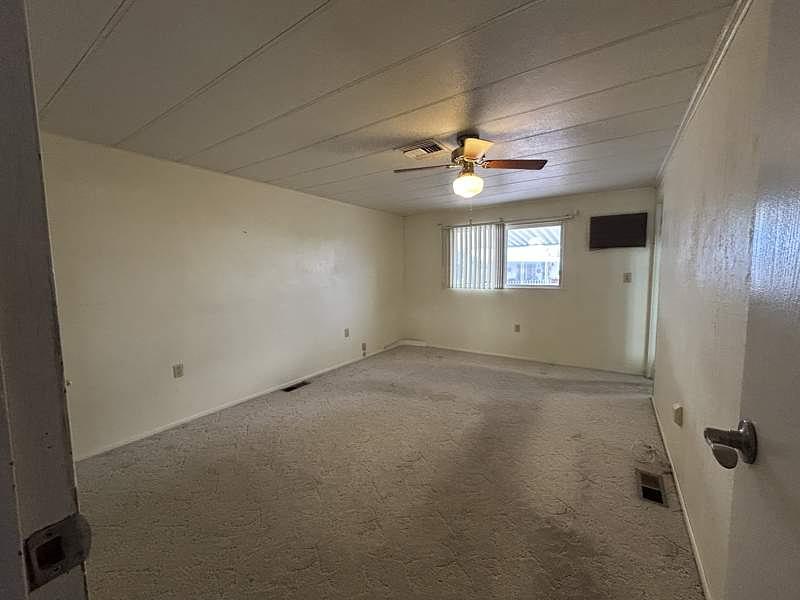
Looking for a home with room to spread out and space to make your own? This inviting 2-bedroom, 2-bathroom home offers a versatile floor plan, a spacious deck, and a generous backyard with plenty of possibilities!
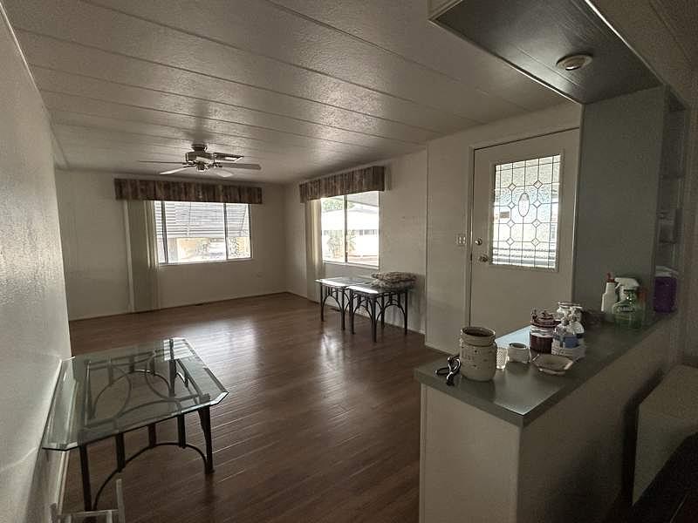
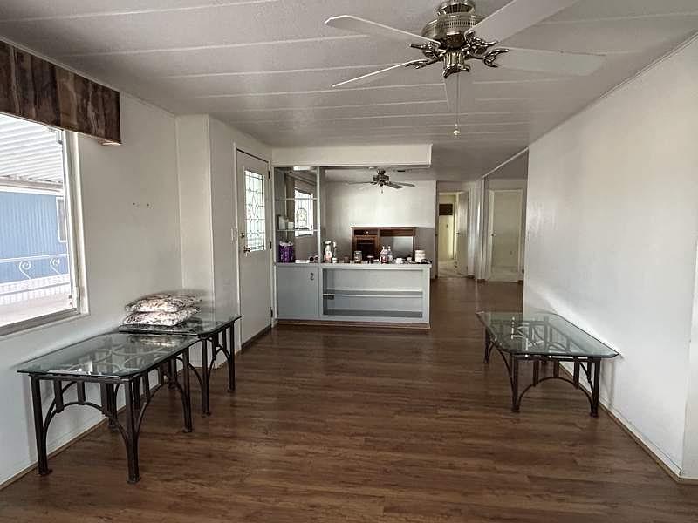
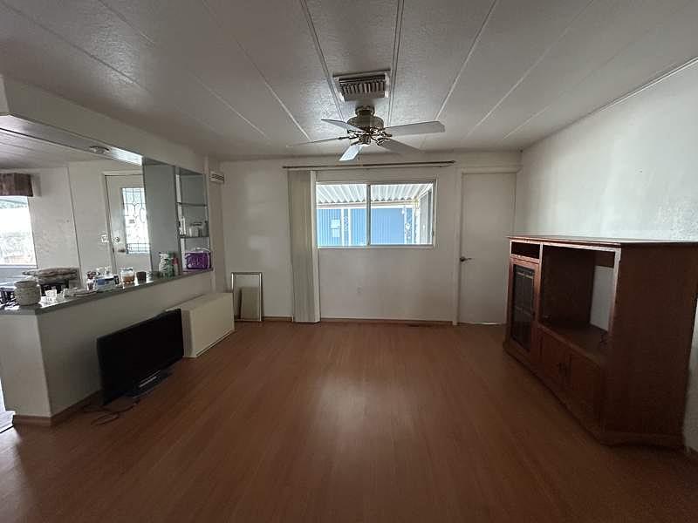
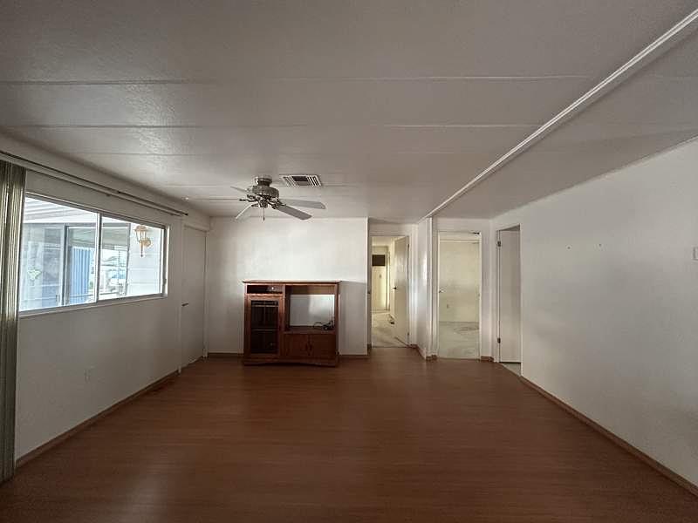
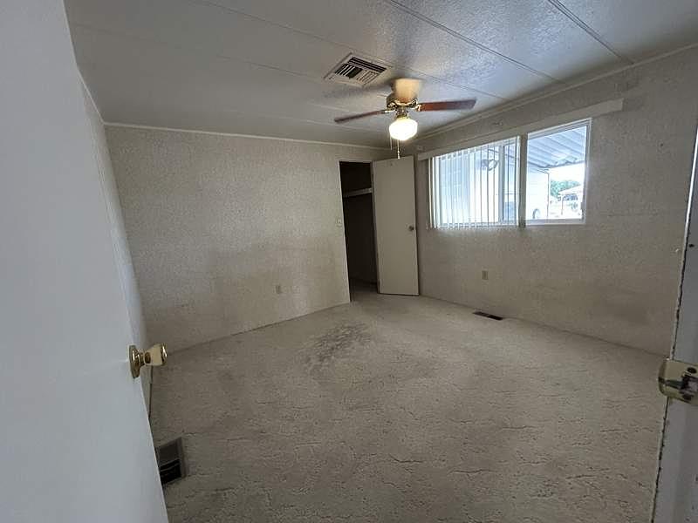
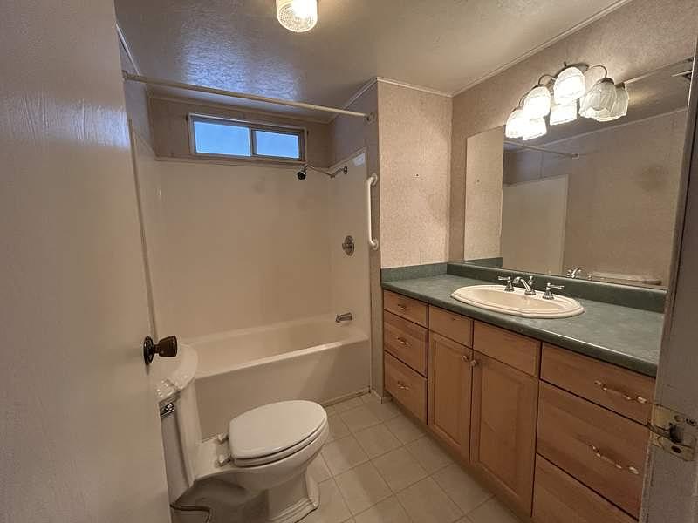
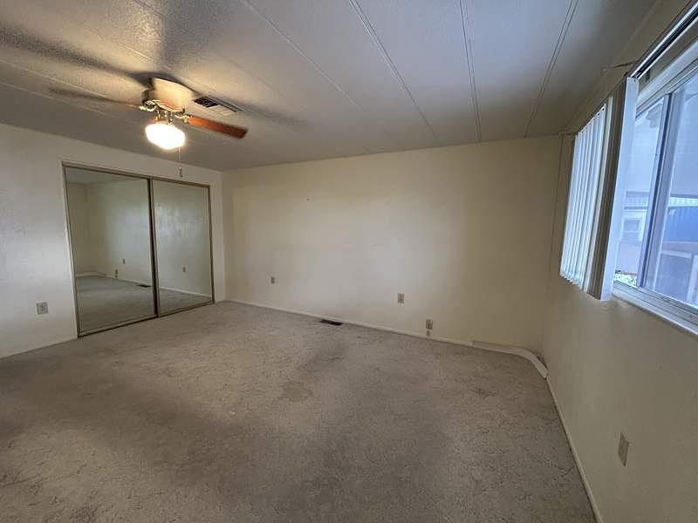
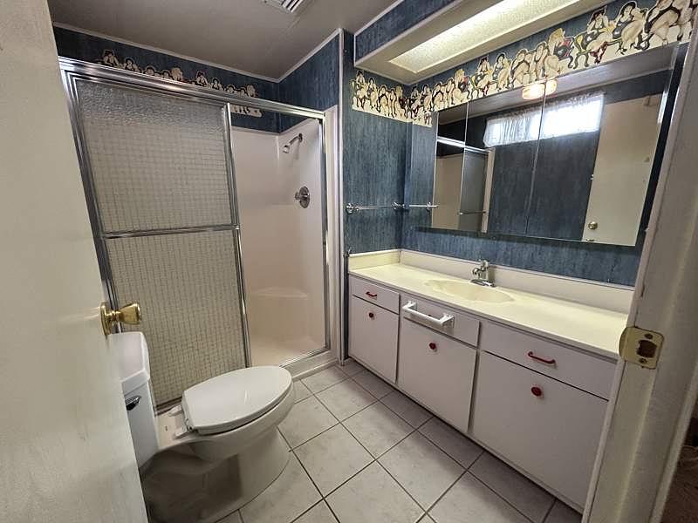
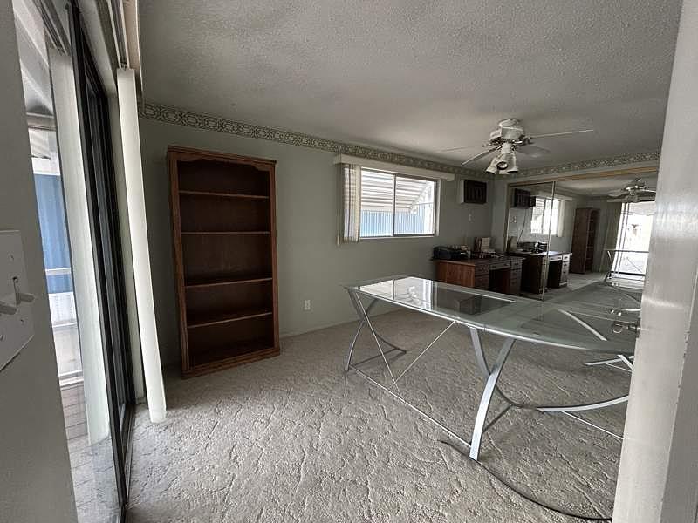
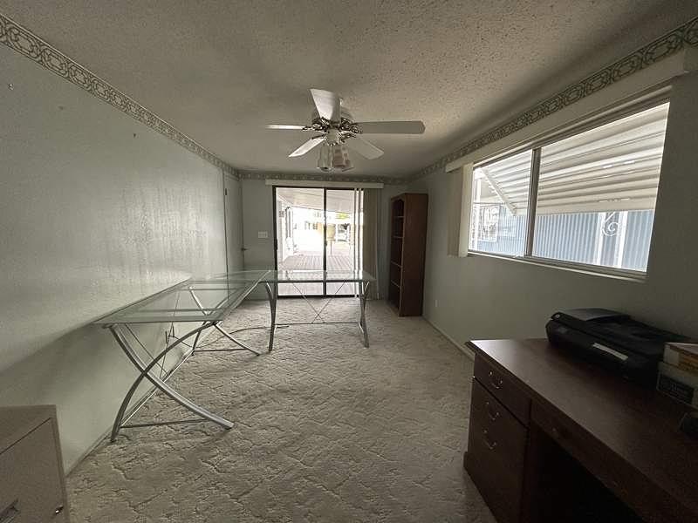
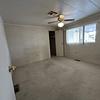
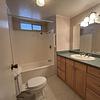
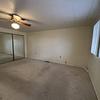
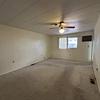
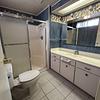
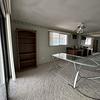
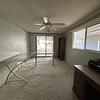
Inside, you'll find two bedrooms, two bathrooms, and a bonus office that can easily serve as a third room, hobby space, or personal retreat. Whether you need a dedicated workspace, a place for visiting guests, or simply extra room to fit your lifestyle, this home offers the flexibility you're looking for.
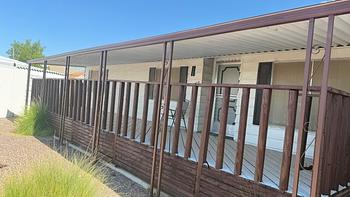
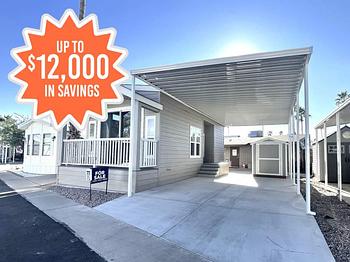
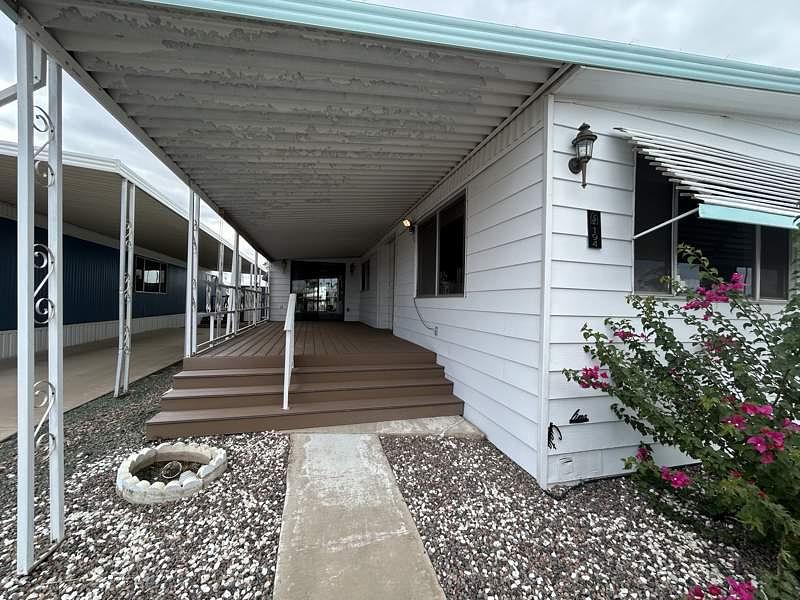
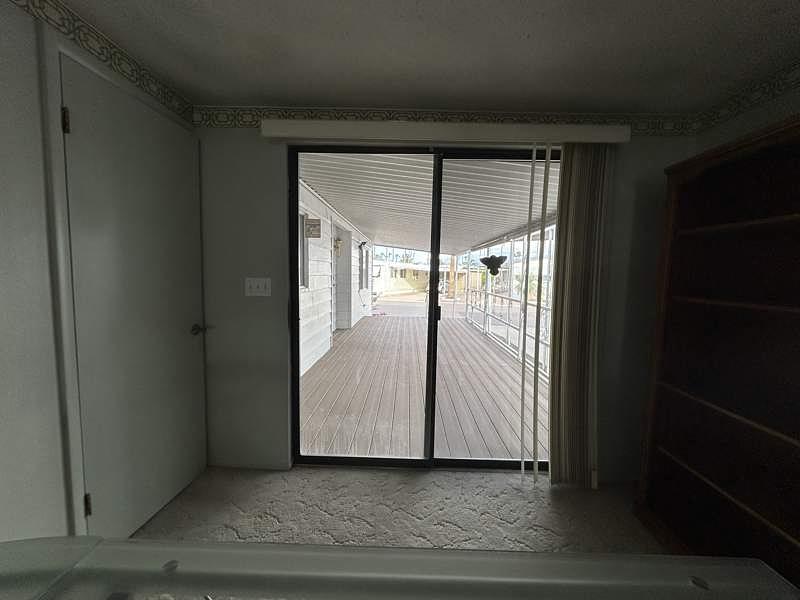
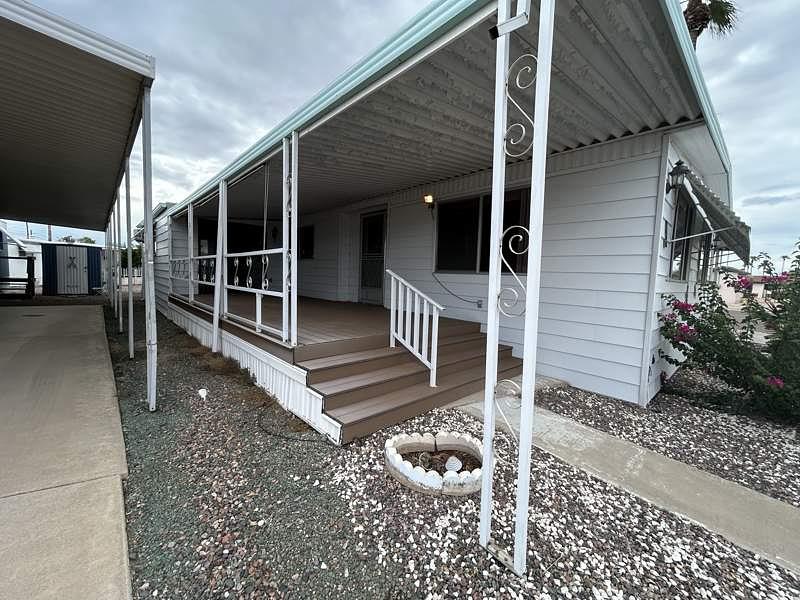
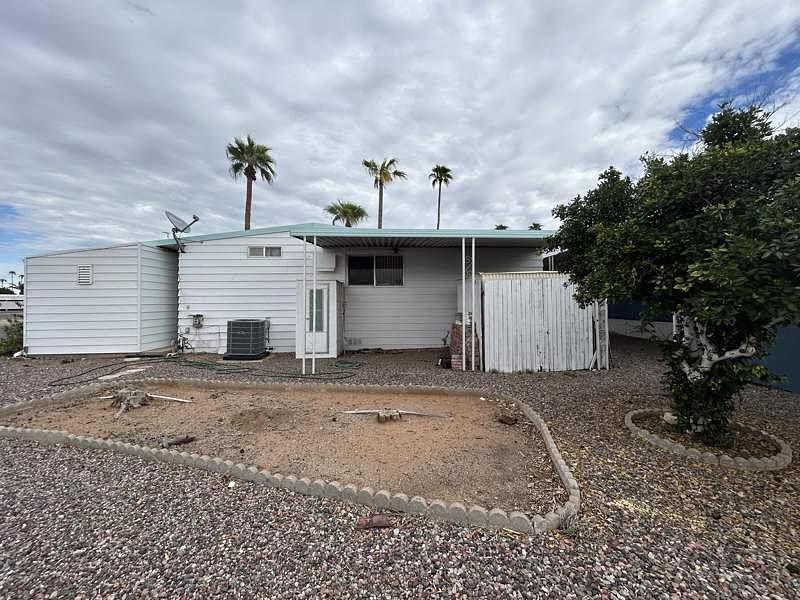
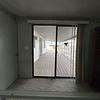
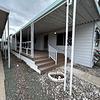
Step outside and discover even more to love! The large deck is a wonderful spot to enjoy your morning coffee, unwind in the fresh air, or gather with friends. The spacious backyard offers plenty of room for gardening enthusiasts to plant flowers, grow herbs, add colorful landscaping, or create their own little outdoor oasis.
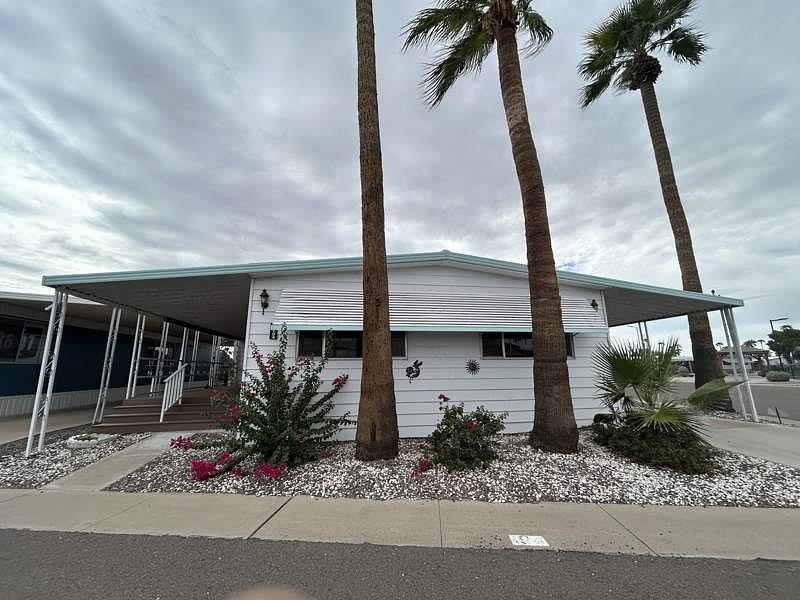
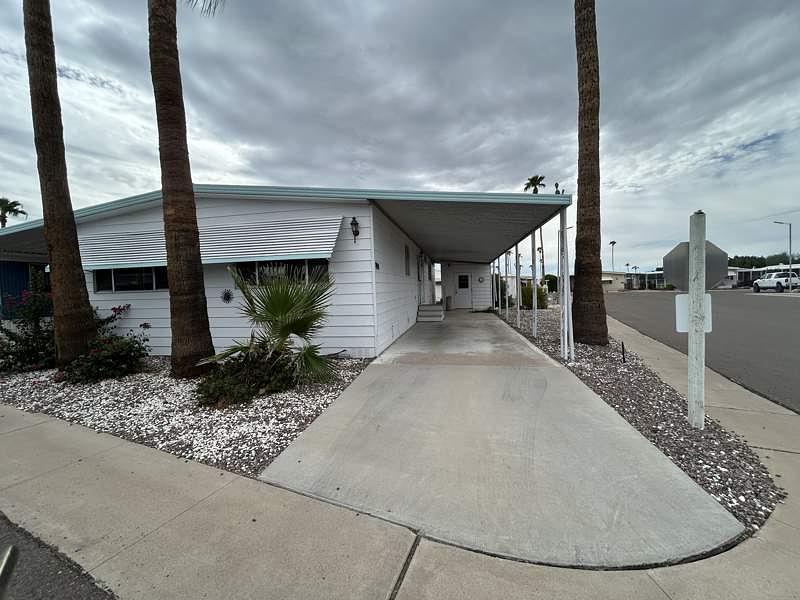
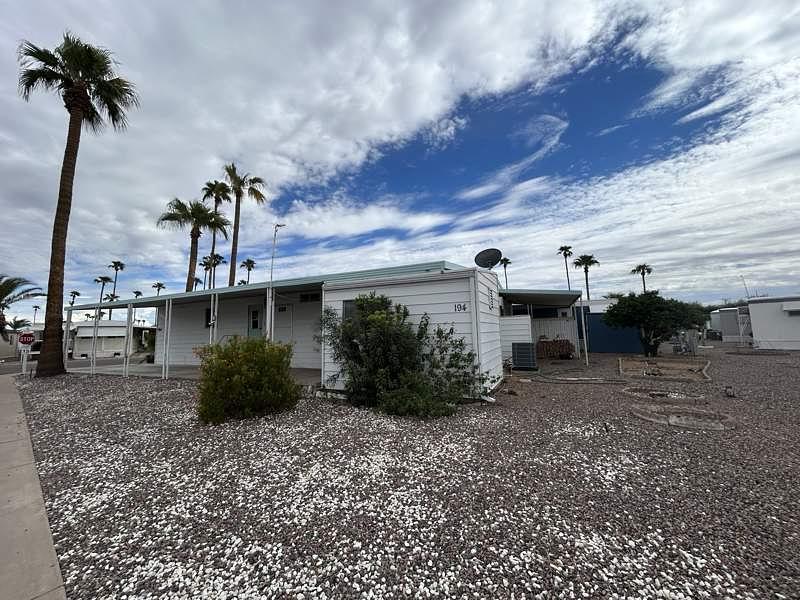
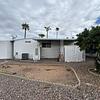
Situated on a corner lot, this property offers additional outdoor space and plenty of potential to personalize the surroundings to your taste.
With its flexible living space, inviting deck, and room to cultivate the backyard of your dreams, this home is full of possibilities. Come see how you can make it your own!
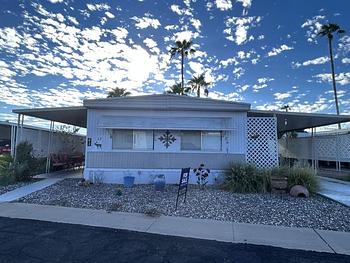
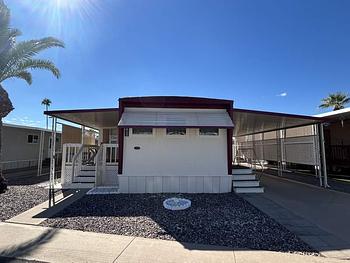
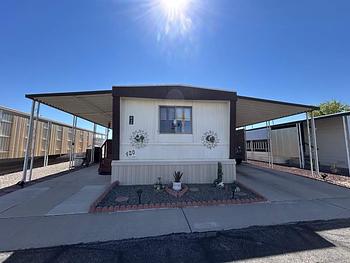
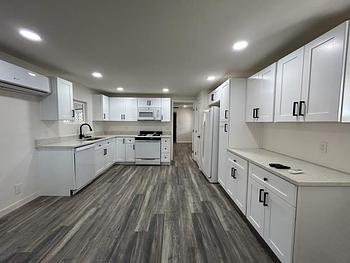
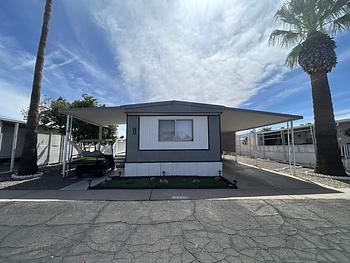
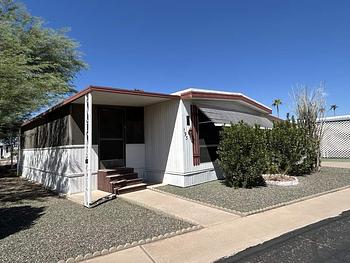
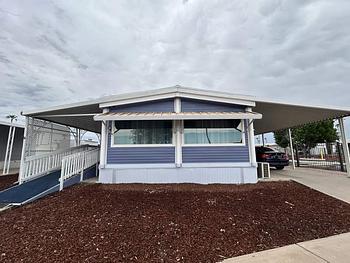
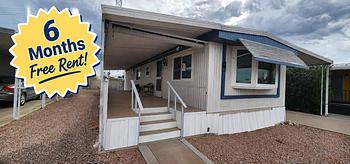
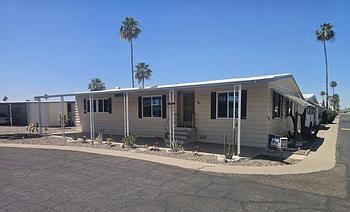
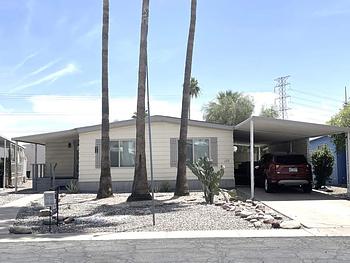
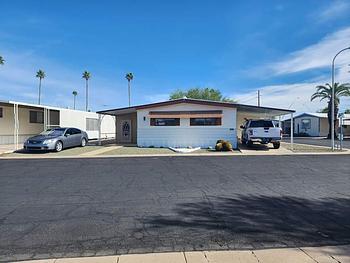
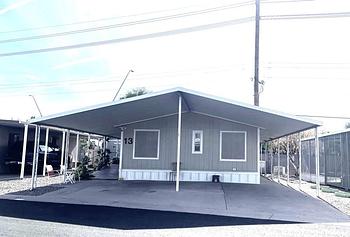
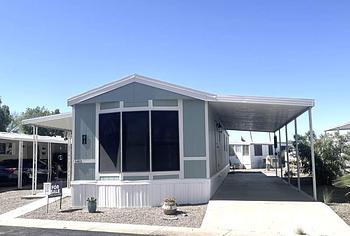
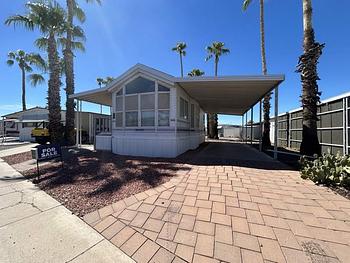
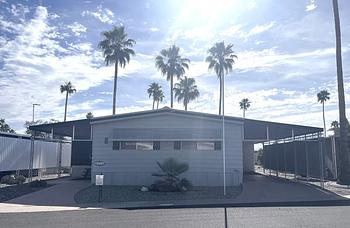
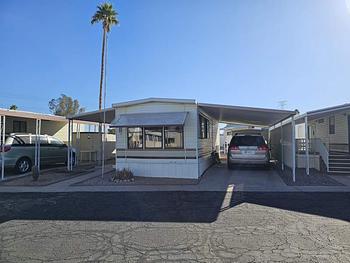
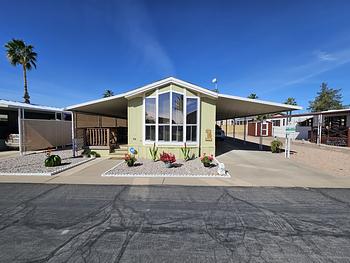
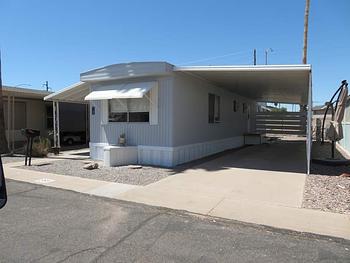
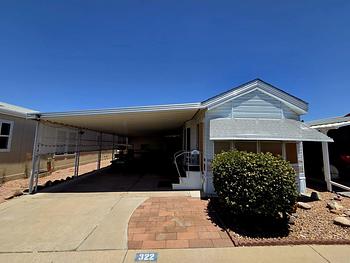
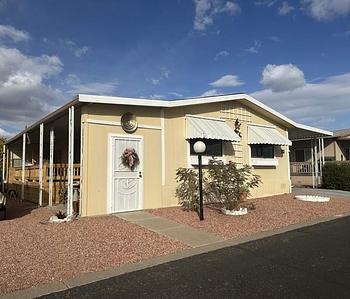
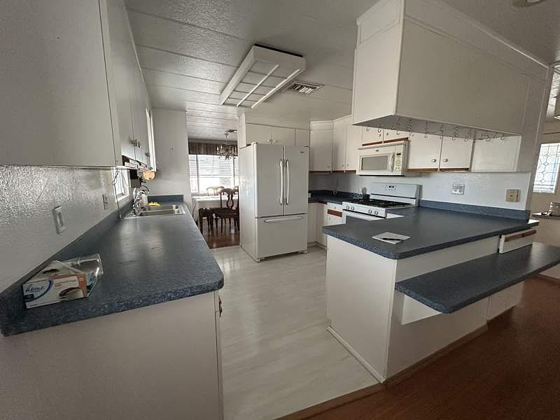
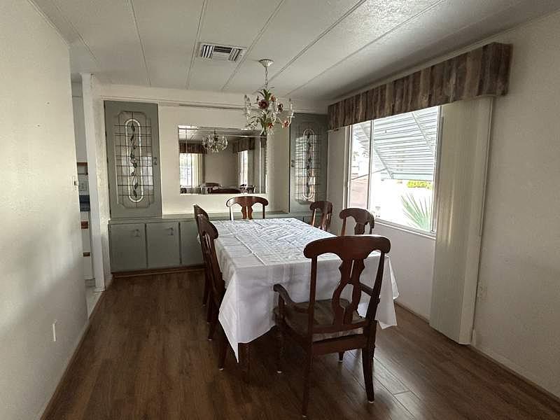
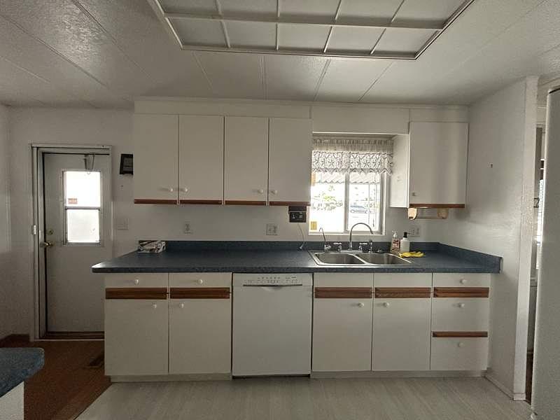
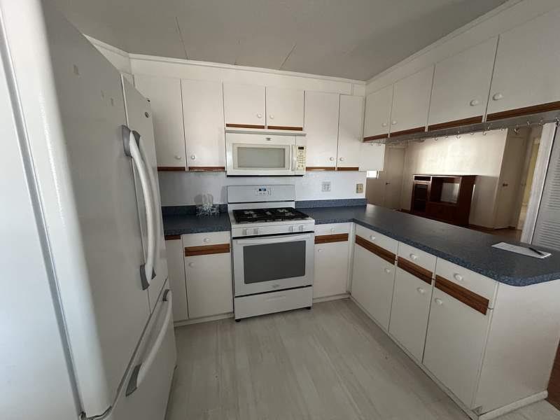
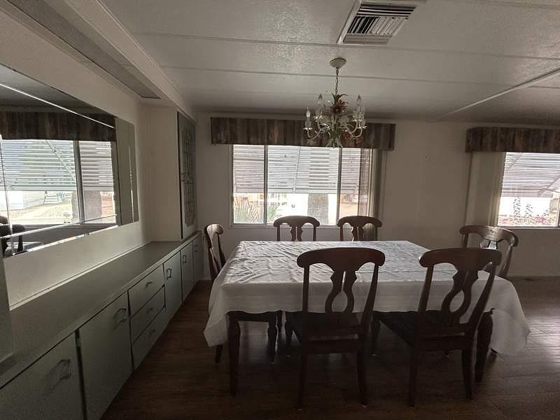
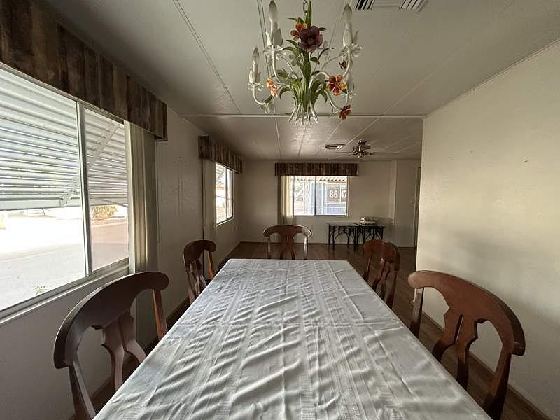
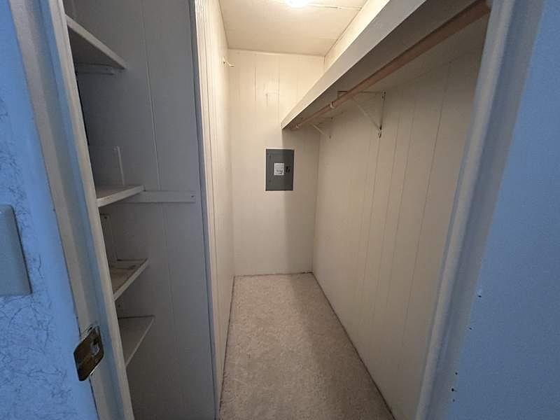
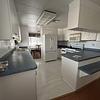
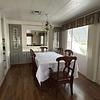
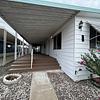
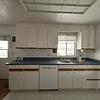
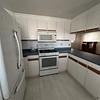
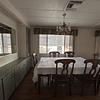
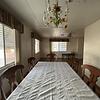
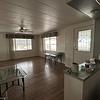
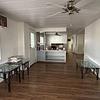
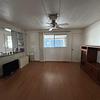
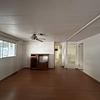
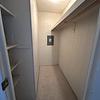
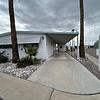
This charming 1,344 square foot mobile home in Mesa, AZ offers a spacious and functional layout featuring 3 bedrooms and 2 bathrooms. The home includes a welcoming living room, dining room, den, office, and a versatile bonus room, providing ample space for both relaxation and productivity. The master suite boasts an en suite bathroom and a walk-in closet for added convenience. The kitchen is equipped with essential appliances including an oven, fridge, dishwasher, and microwave, complemented by washer and dryer hookups along with a hot water heater. Bright natural light fills the interior, highlighting the clean white cabinetry and blue countertops in the kitchen. The exterior is painted white with a light turquoise roof, and the home sits on a corner lot adorned with mature trees and desert landscaping. Enjoy outdoor living on the open porch, deck, and patio areas, with a covered carport providing shade and parking.
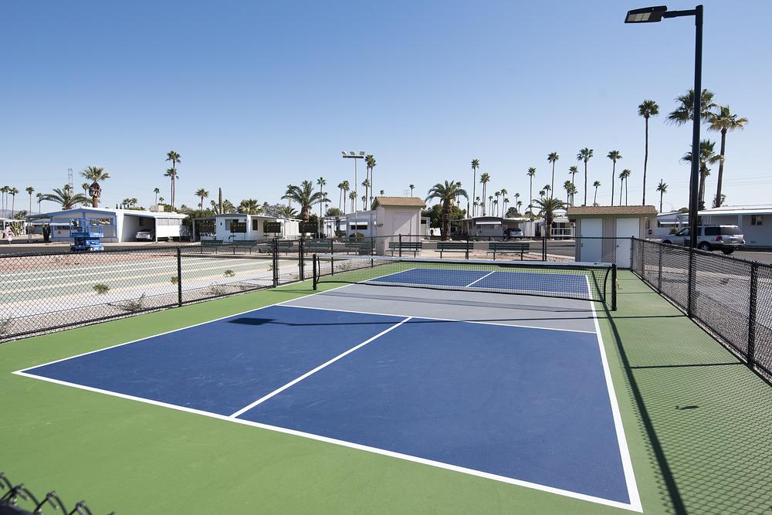
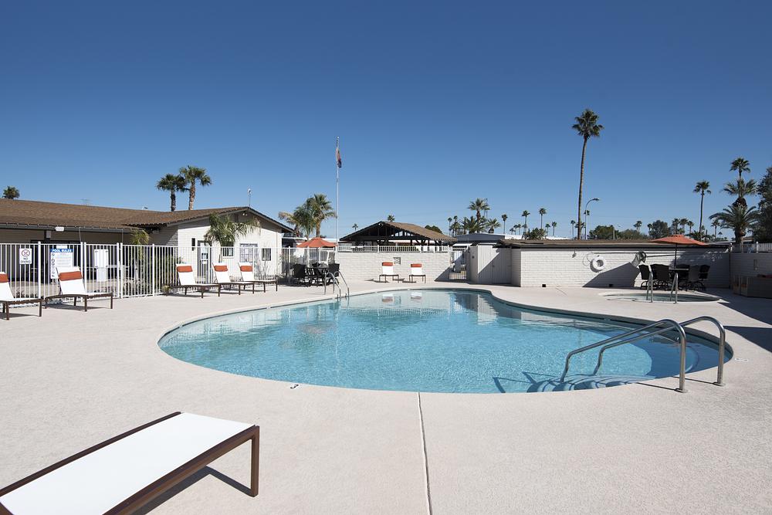
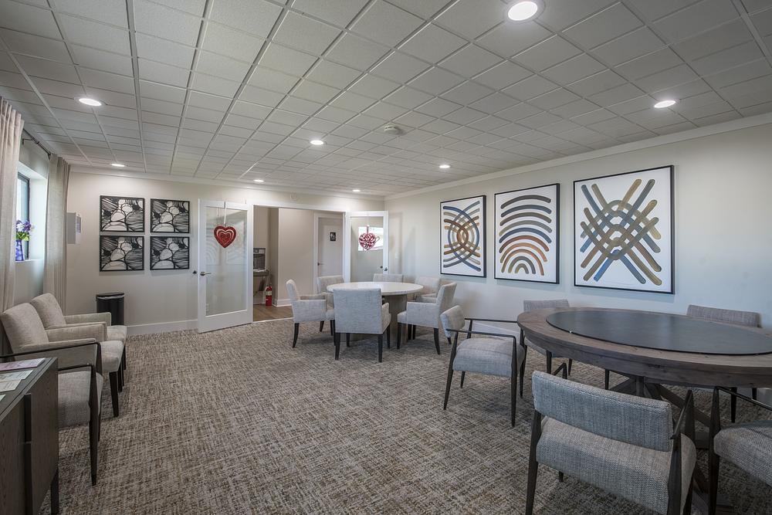
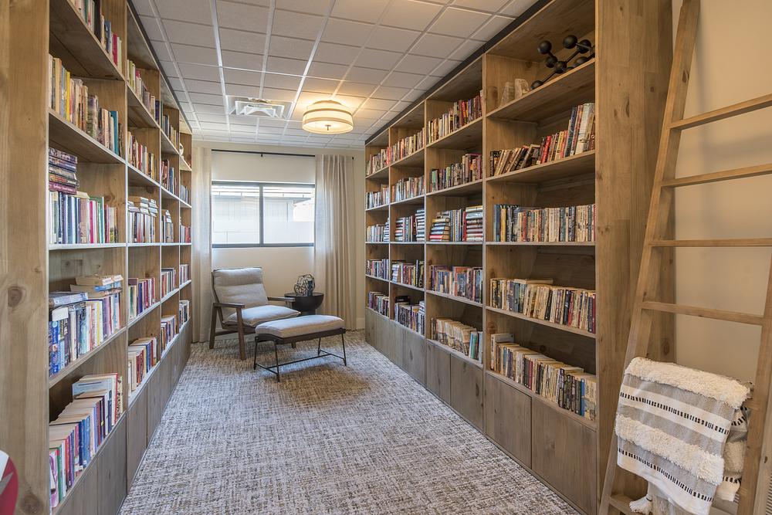
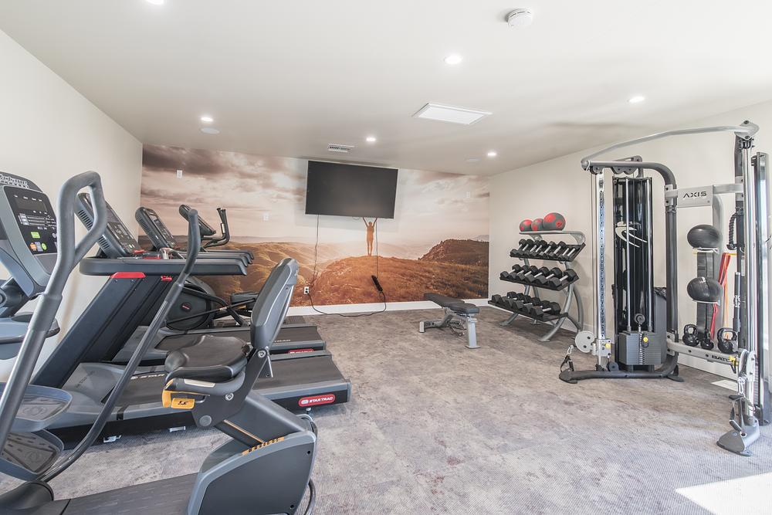
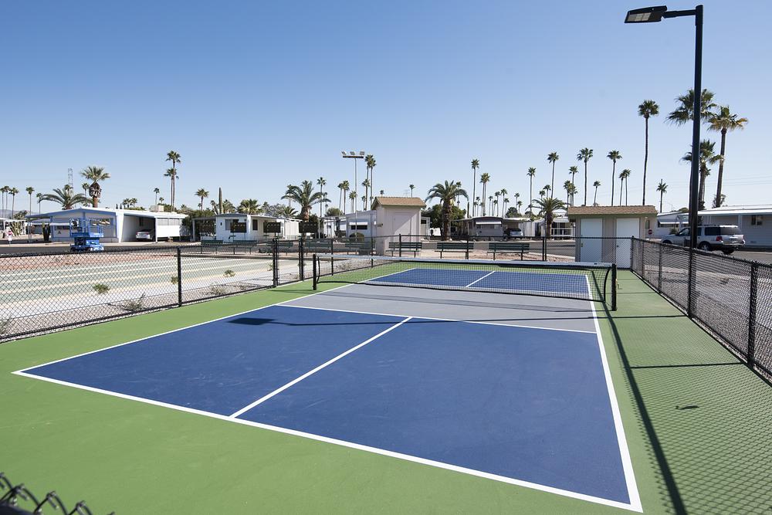
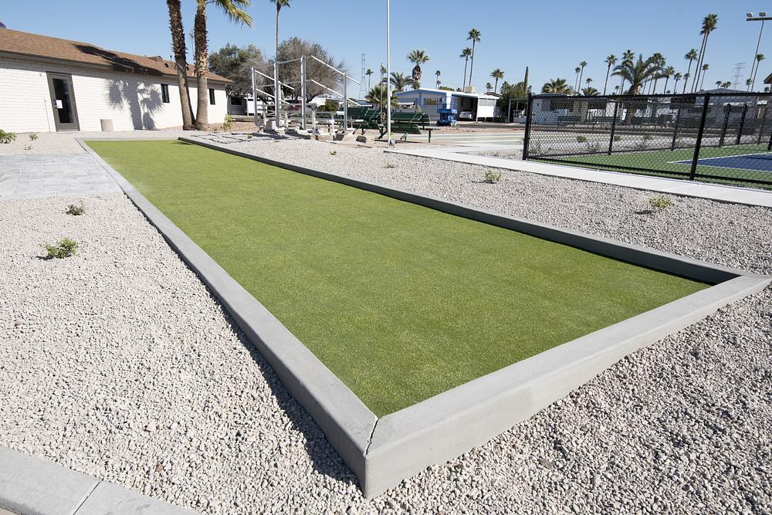
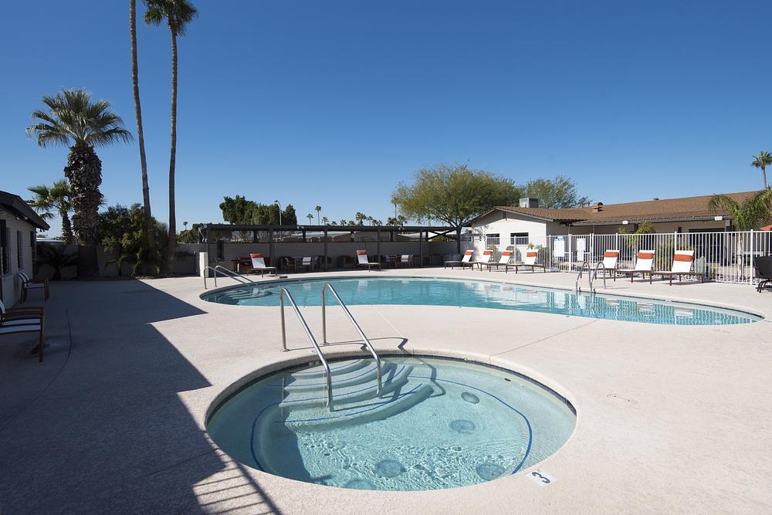
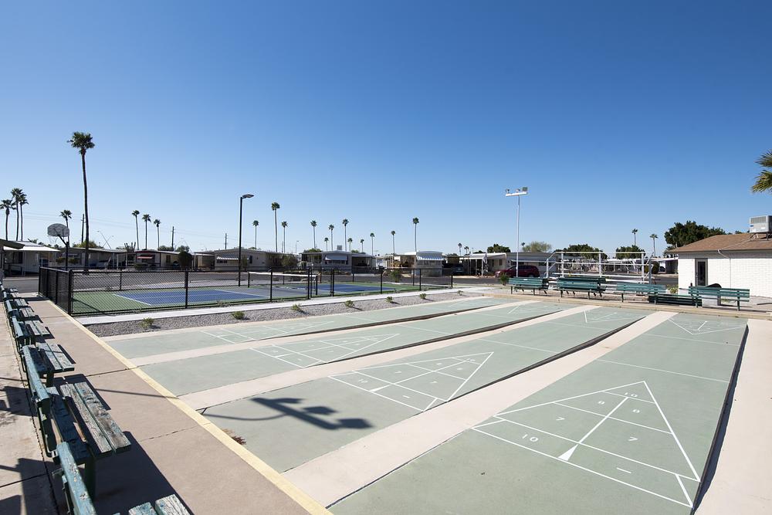
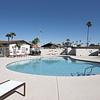
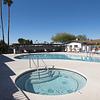
Saguaro Sun is a well-maintained community in Mesa, AZ, known for its peaceful and friendly atmosphere. Residents enjoy a quiet neighborhood setting with convenient access to local amenities, shopping, and dining options. The community’s desert landscaping and mature palm trees create a picturesque environment that complements the Arizona lifestyle. With its welcoming vibe and comfortable living spaces, Saguaro Sun offers an ideal place to call home for those seeking a blend of tranquility and accessibility in the heart of Mesa.