Contact Information
Mobile Home Details
- Price: $154,900
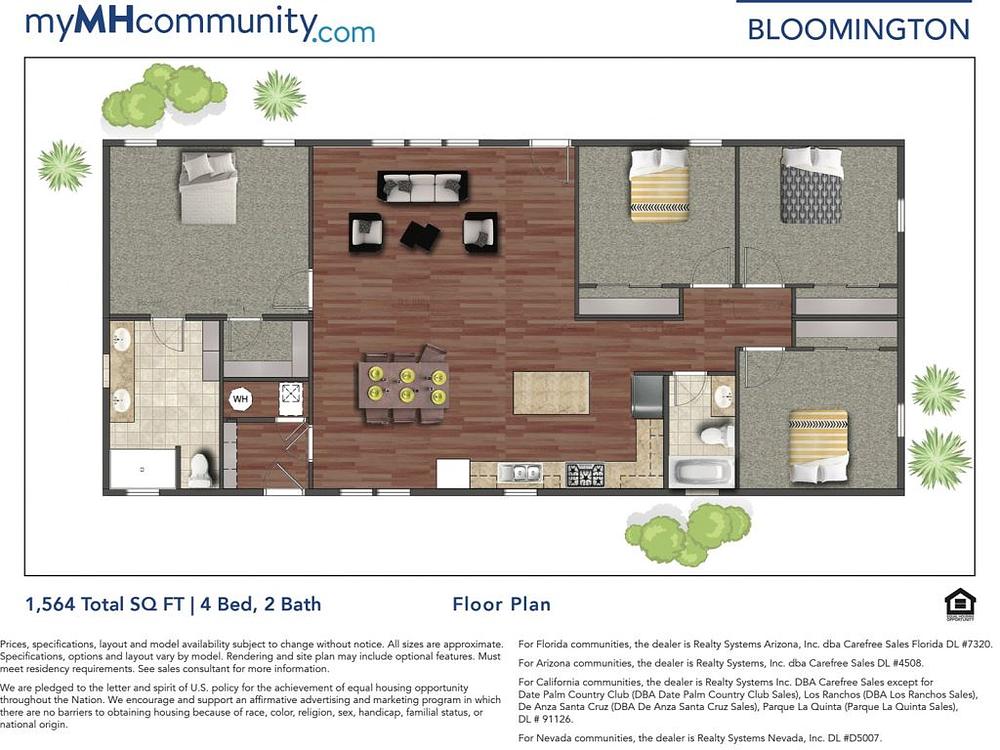
- Rooms: 4 bed(s), 2 bath(s)
- Dimension: 26 ft x 60 ft
- Home Area: 1,564 sqft
- Location: Located in a mobile home park
- Model: 2026 Skyline - Lancaster
- Community Type: All Age Community
- Listing ID: 7090673
- myMHcommunity ID: H0009411_s
- Posted On: Oct 16, 2026
- Updated On: Oct 16, 2026
Description

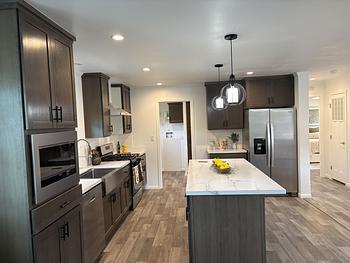
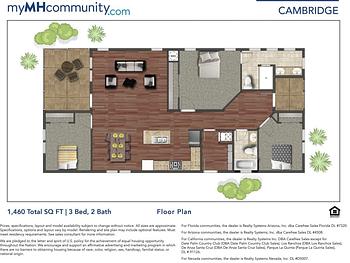
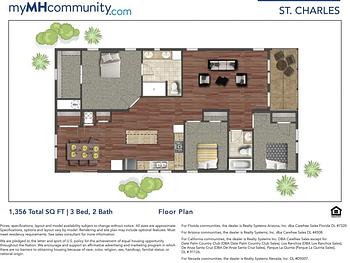
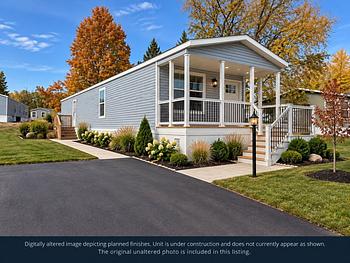
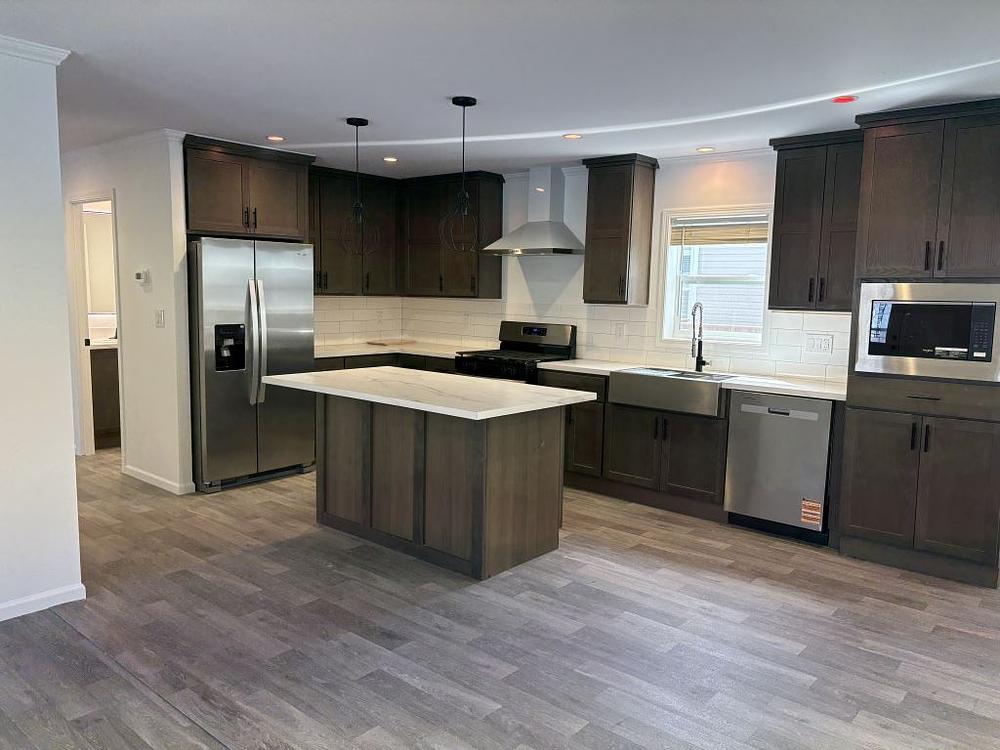
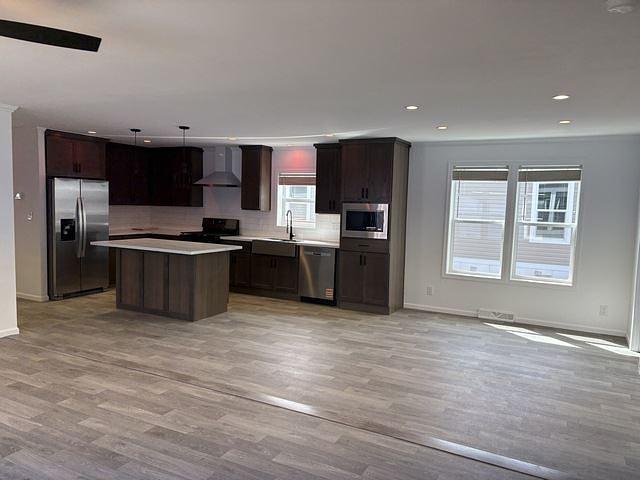
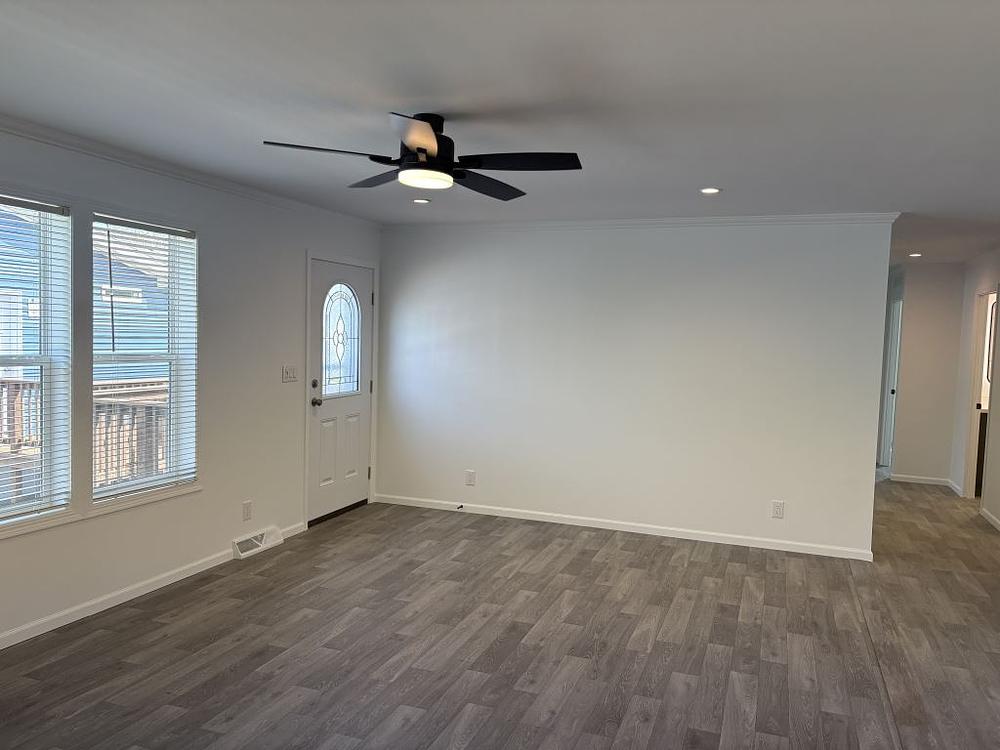
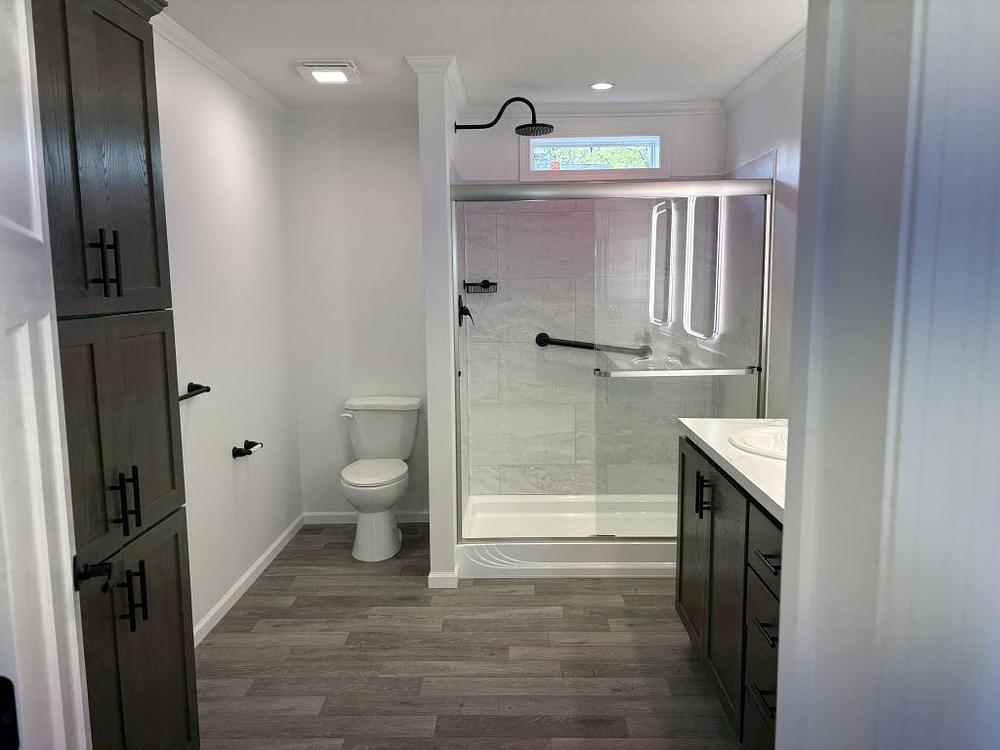
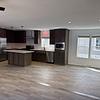
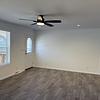
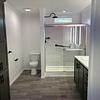
Construction Is Underway! Soon you will be able to step inside your new home. Rosemount Woods is an all ages and friendly community that welcomes new families of all walks of life. The Bloomington model floor plan is 1564 sq ft in diameter, a spacious 4-bedroom 2-bath manufactured home that is great for large families that enjoy spending time together hosting family gathering and entertaining friends The living space - is an open floor plan that is very roomy and accommodating with all styles of furniture that enhance and provide a cozy living environment for all to enjoy. The kitchen area - is designed with a top chef in mind, with a wide variety of craftmanship cabinets and a large island to display a feast during the holiday seasons or just to provide a meal on Taco Tuesdays. The connecting dining area enhances the space needed for all types of dining furnishing that will fit just right, large picture windows, ample wall space to accommodate flat screen tv’s, or to create a focal point that will be shown throughout the home. The master suite – A king size bed and all the furnishings needed. The ensuite bathroom, the vanity is displayed with two large well-lit mirrors for his and her side outlined with black pepper, on the faucets, a large Walkin shower with a wide water fall shower head, double vanity sinks with lots of drawers, extra tall cabinets under the base to stock supplies, also the bathroom has an added tall floor to ceiling cabinets to provide a extra variety of needed items. The additional bedrooms This home is a double wide split level Home, that illustrates, the other sizable bedrooms located on the opposite side of the home with easy access to the corridor, kitchen and the main living and dining area. Each bedroom has its own closet with sliding doors and double hung windows with easy access for cleaning and to observe nature at work. Outdoors, opens to a large back yard back up to wooden area, 10x 10 Shed, and front porch that is accessible for lawn furniture. Rosemount Woods, residents, enjoy access to a variety of premium amenities, in the surrounding area, such as walking trails, golfing, playgrounds, basketball courts. Conveniently situated near top tier schools, shopping, dining, major highways, parks, and minutes away from the Minnesota Zoo and Mall of America, everything you need will be just minutes away. Now is the perfect time to secure your brand-new home and watch your vision take shape. Ask us about financing options. Contact us today for more information or to reserve your lot in Rosemount Woods! “See you there”