1
2
3
4
5
6
7
Contact Information
Mobile Home Details
- Rent: $1,499/month
- Rooms: 3 bed(s), 2 bath(s)
- Dimension: 28 ft x 52 ft
- Home Area: 1,456 sqft
- Location: The home is located in a mobile home park. Lot payment needs to be made to the park.
- Model: 2018 Skyline
- Community Type: All Age Community
- Listing ID: 7085134
- River Haven ID: 264
- Posted On: Oct 1, 2026
- Updated On: Oct 1, 2026
Description
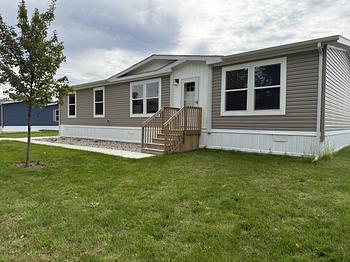
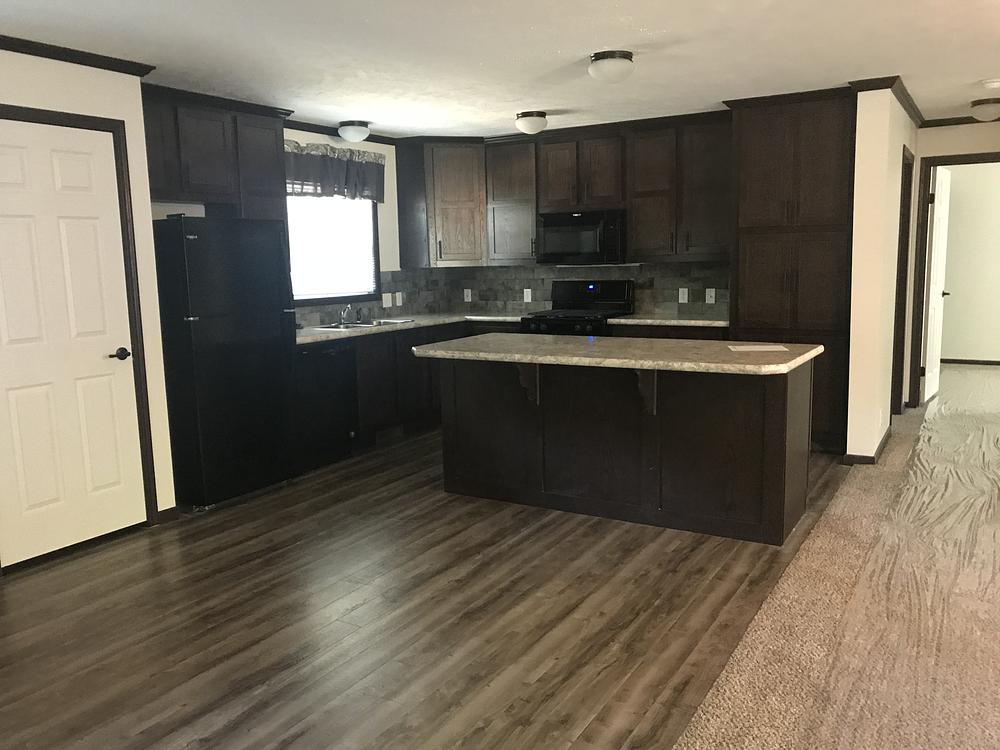
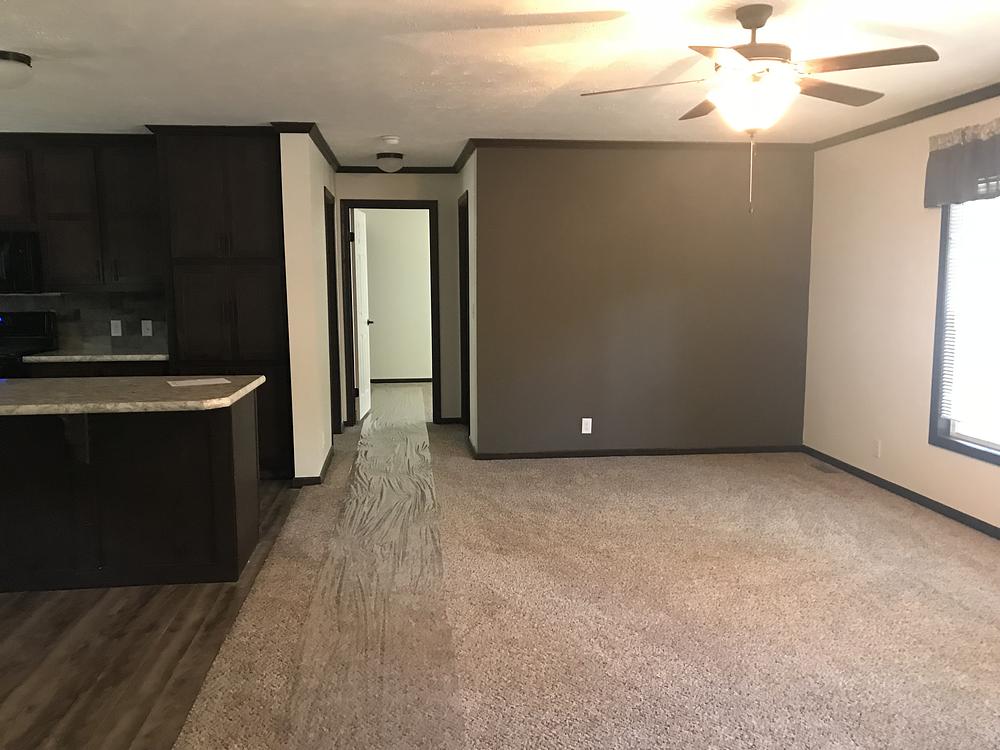
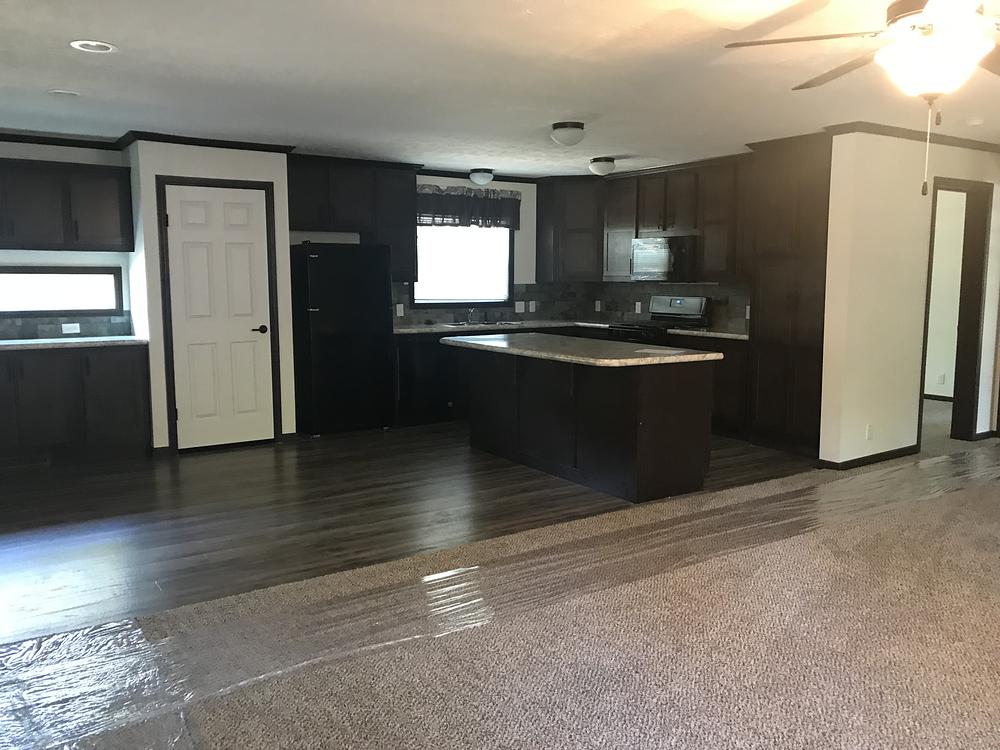
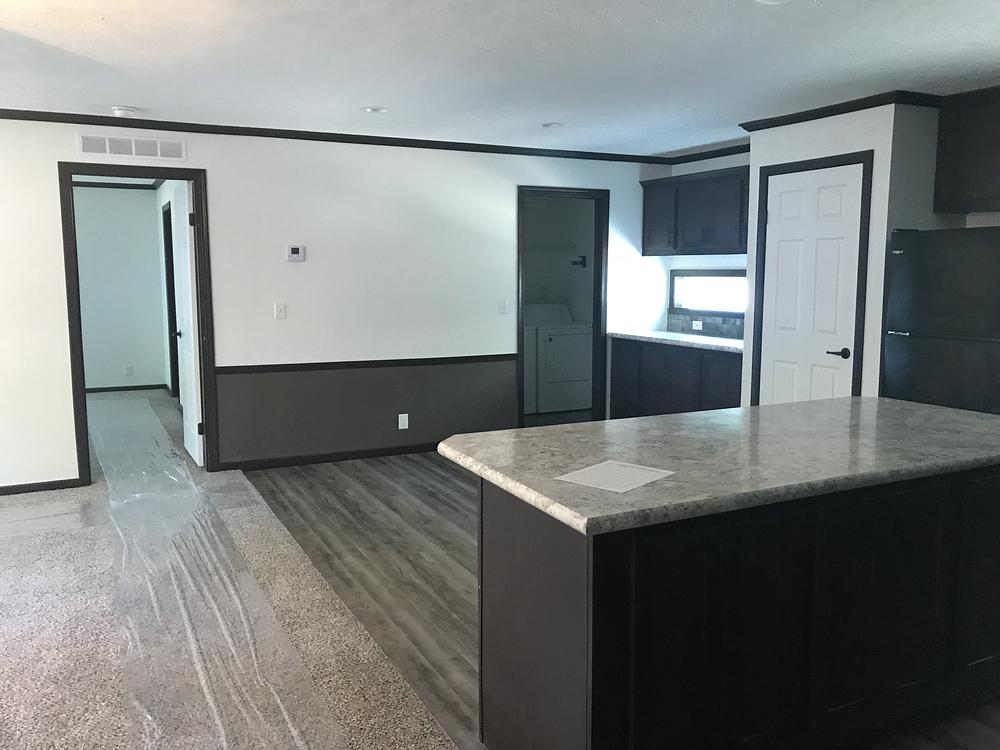
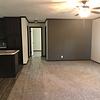
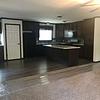
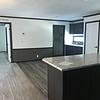
3-bedroom, 2-bath home with an open-concept floor plan, available for an October move-in!

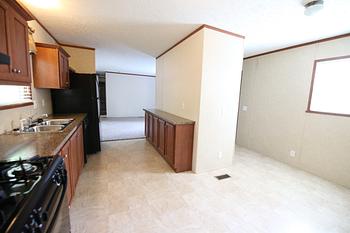
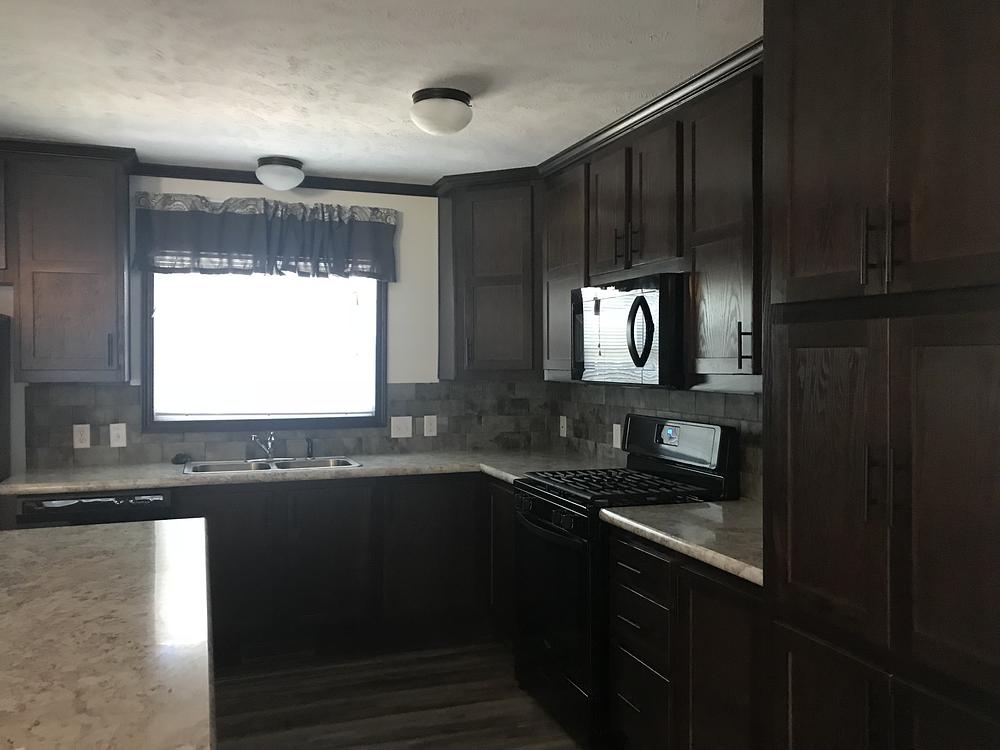
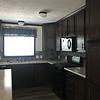
The spacious kitchen offers plenty of cabinet and countertop space and comes fully equipped with a black appliance package, including a refrigerator, gas stove, microwave, and dishwasher. A pantry provides additional storage for all your kitchen essentials.
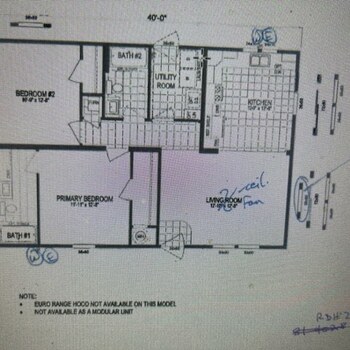
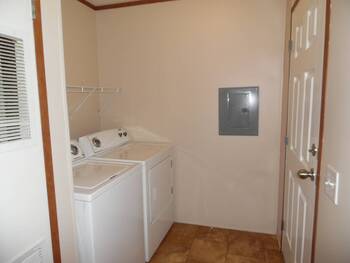
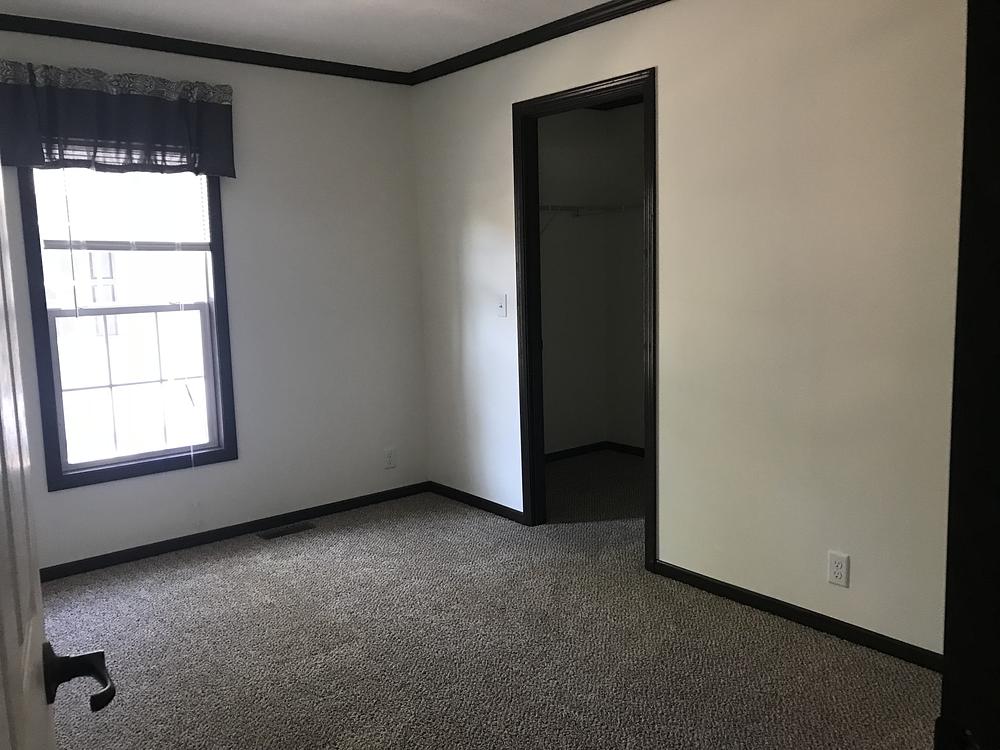
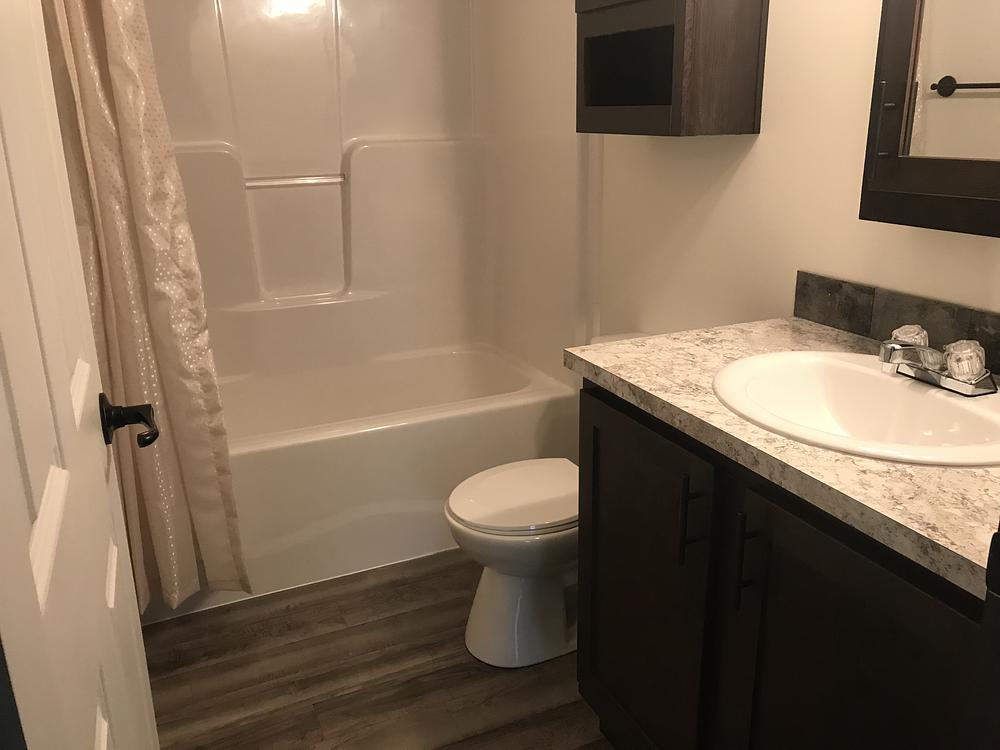
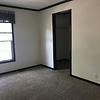
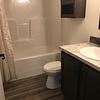
The laundry room includes a washer and dryer for added convenience. The split-bedroom layout features two bedrooms and a full bathroom on one side of the home, while the primary suite is tucked away on the opposite side for extra privacy. The primary bedroom includes an en-suite bathroom, and all three bedrooms feature walk-in closets, providing ample storage space throughout the home.
Amenities
- Cooling : Central Air
Talk to a lender about getting financing for this mobile home.
Get a free, no-obligation quote for insuring this home.
Get a free credit report to find out your eligibility for financing.