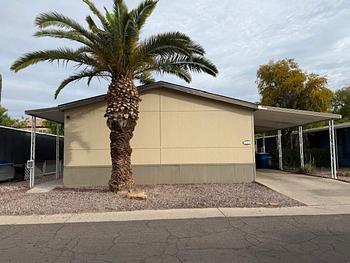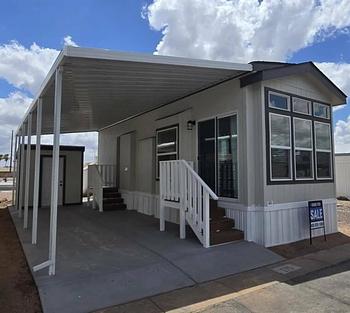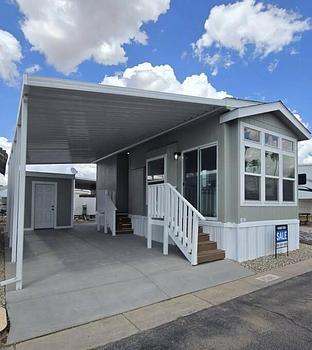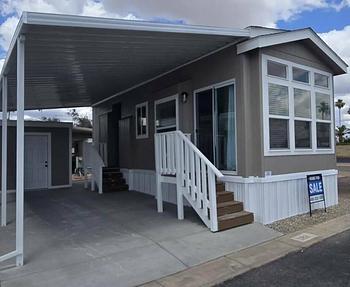

Photo of Mobile Home
single 001
single 001
aerial 001
aerial 001
single 007a
single 007a
single 008a
single 008a
single 017
single 017
single 025
single 025
single 003
single 003
3fi9Q58GyM hdr 004
3fi9Q58GyM hdr 004
3fi9Q58GyM hdr 001
3fi9Q58GyM hdr 001
single 004
single 004
single 018
single 018
DJI 0390 WEB
DJI 0390 WEB
Photo of Mobile Home
single 001
aerial 001
single 007a
single 008a
single 017
single 025
single 003
3fi9Q58GyM hdr 004
3fi9Q58GyM hdr 001
single 004
single 018
DJI 0390 WEB

Contact Information

Mobile Home Details

  • Price: $64,900
  • Rooms: 4 bed(s), 2 bath(s)
  • Dimension: 0 ft x 0 ft
  • Home Area: 1,960 sqft
  • Condition: New Home
  • Location: Located in a mobile home park
  • Model: 1990 Oak Manor
  • Listing ID: 7083753
  • Partner ID: 15354
  • Posted On: Sep 23, 2026
  • Updated On: Sep 23, 2026

Description

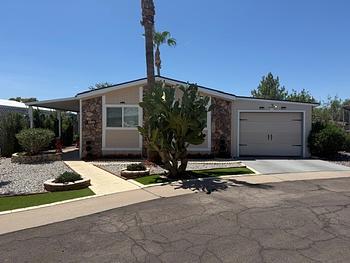
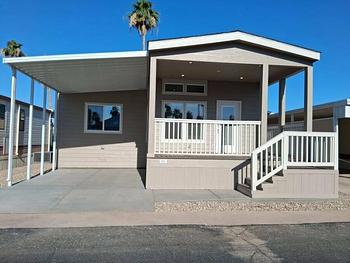
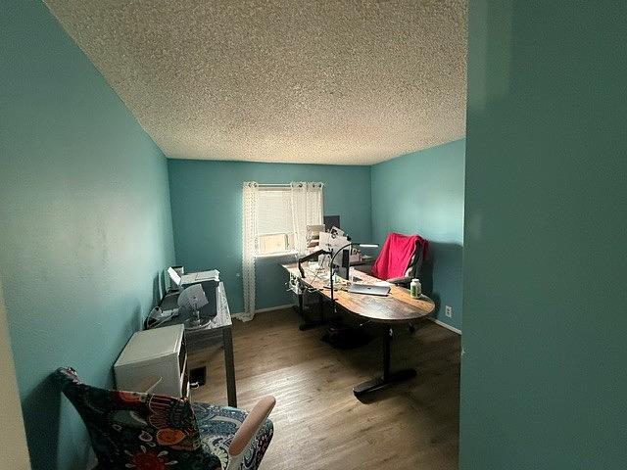
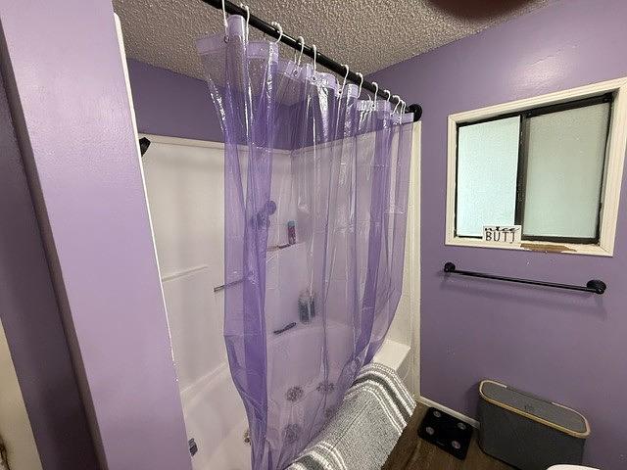
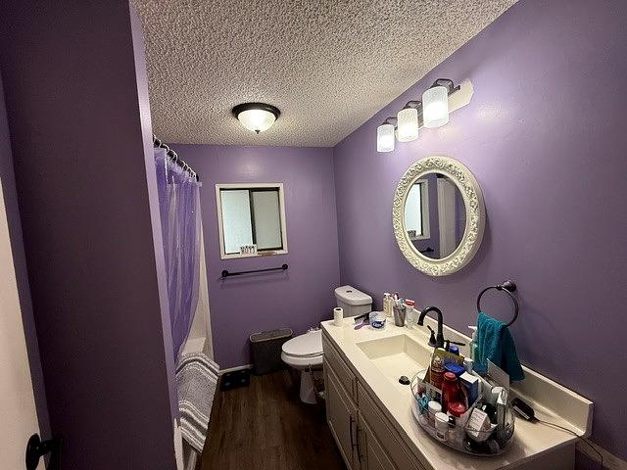
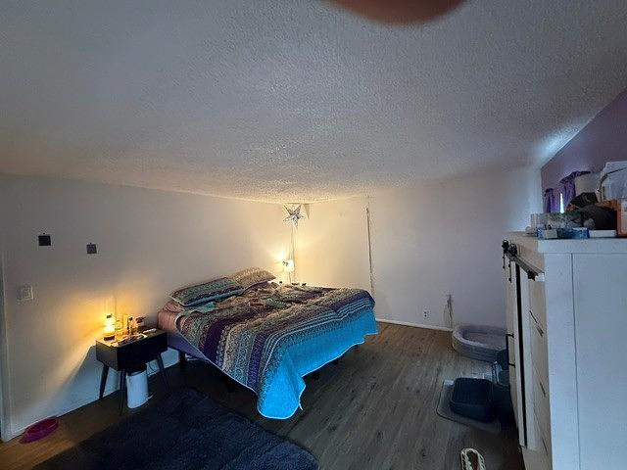
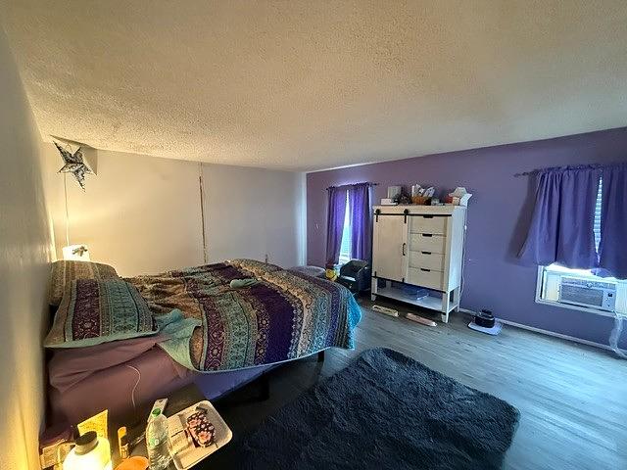
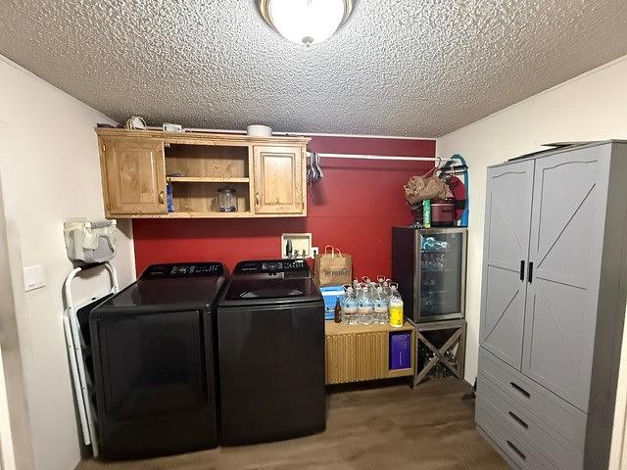
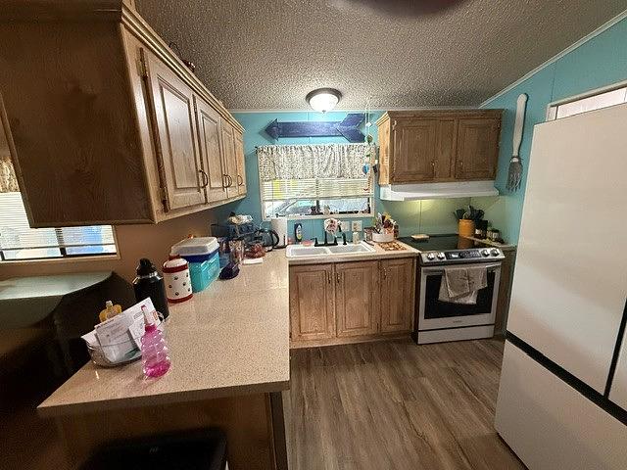
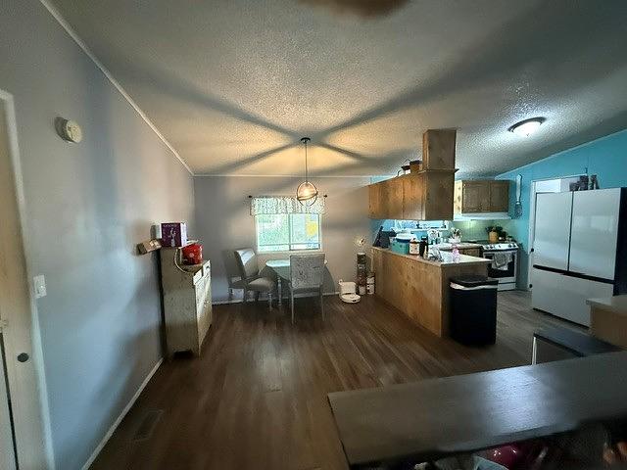
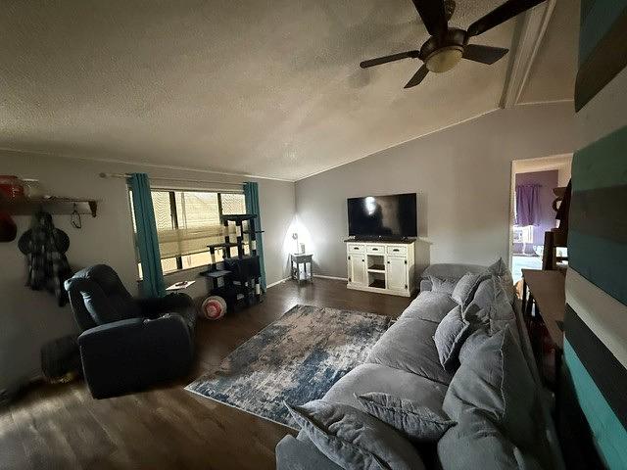
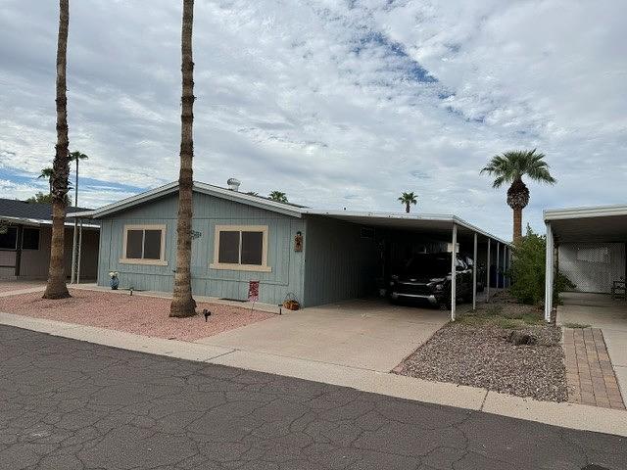
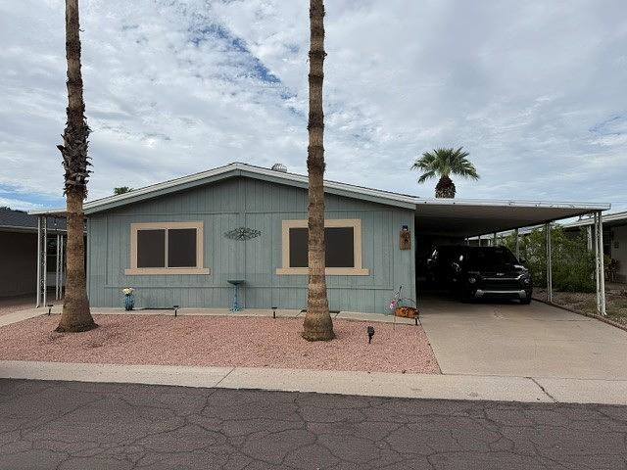
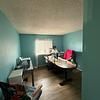
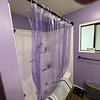
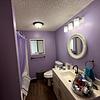
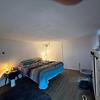
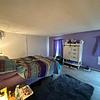
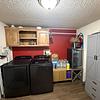
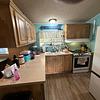
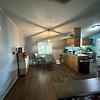
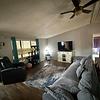
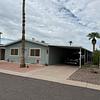
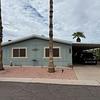
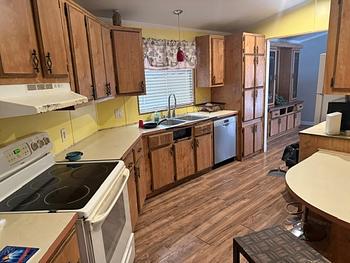
This spacious 1960 square foot manufactured home by Oak Manor offers a comfortable and inviting living space featuring four bedrooms and two full bathrooms. Inside, you’ll find a bright living room and a dedicated dining room perfect for family gatherings. The well-equipped kitchen includes modern appliances such as an oven, fridge, dishwasher, microwave, and garbage disposal, making meal preparation a breeze. Additional conveniences include a laundry room with a washer and dryer, central electric A/C, a heat pump, and a hot water heater to ensure year-round comfort. The home’s interior is thoughtfully designed to blend functionality with style.

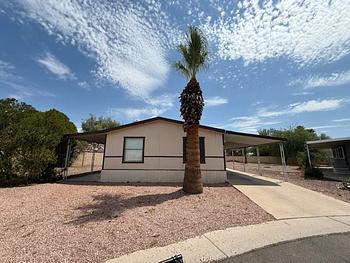
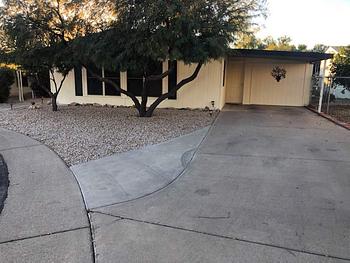
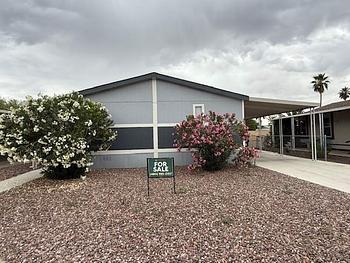
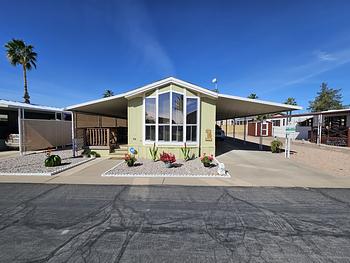
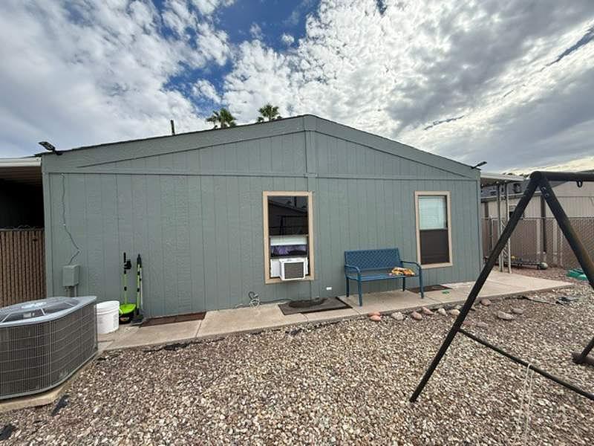
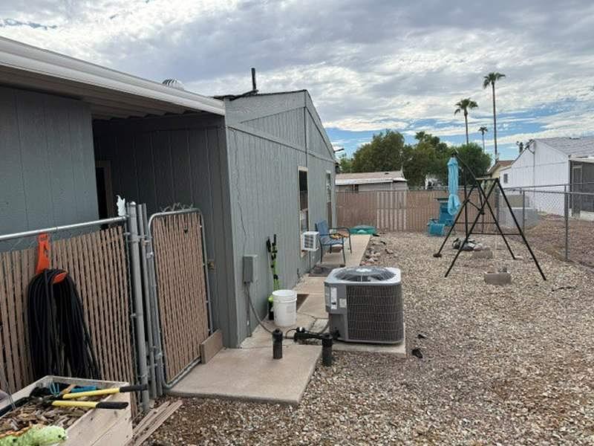
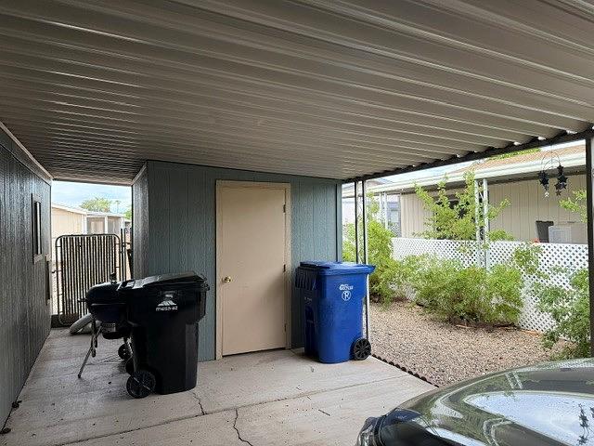
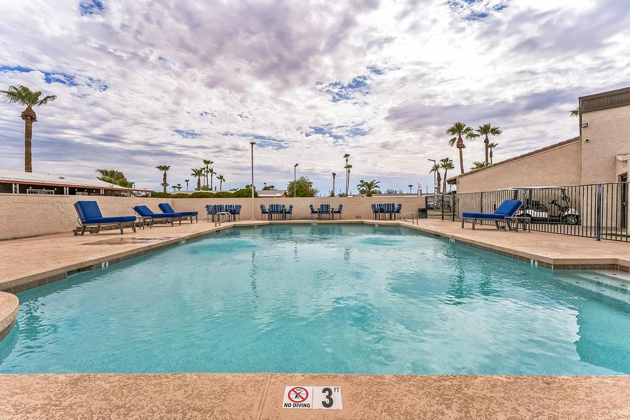
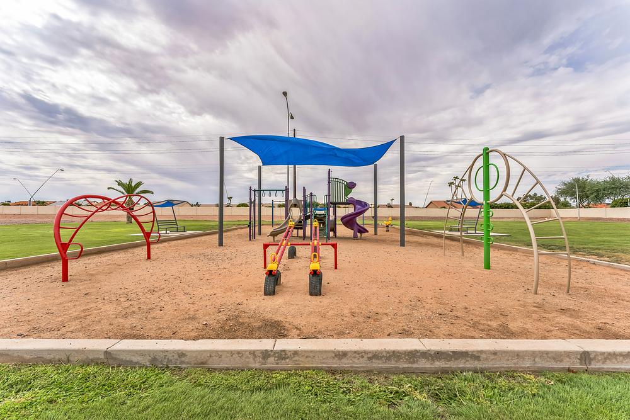
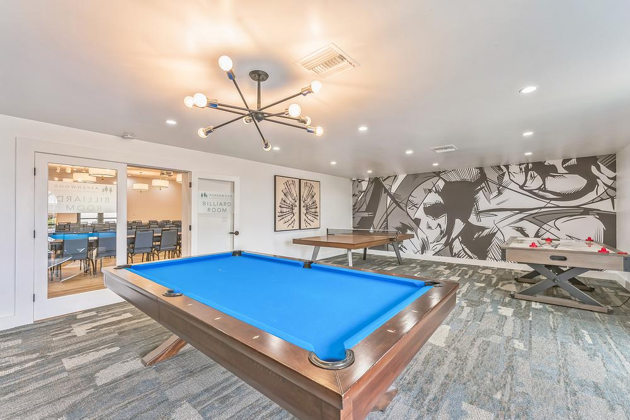
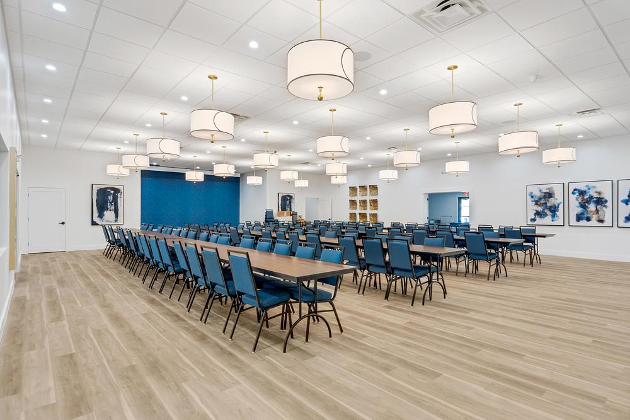
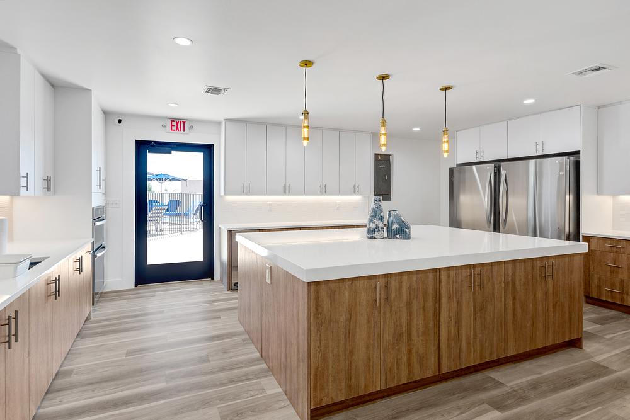
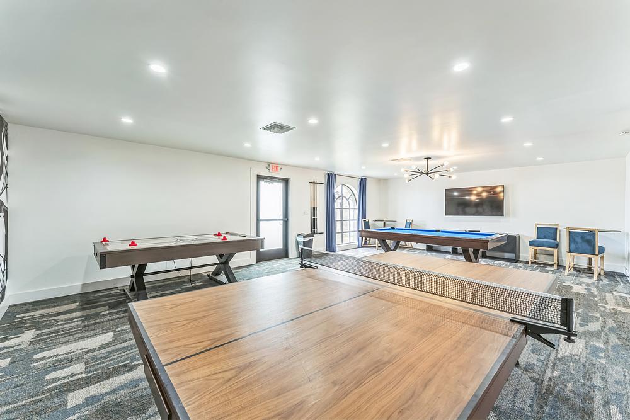
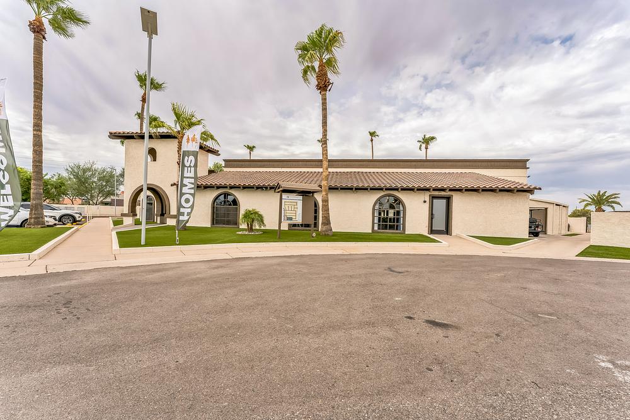
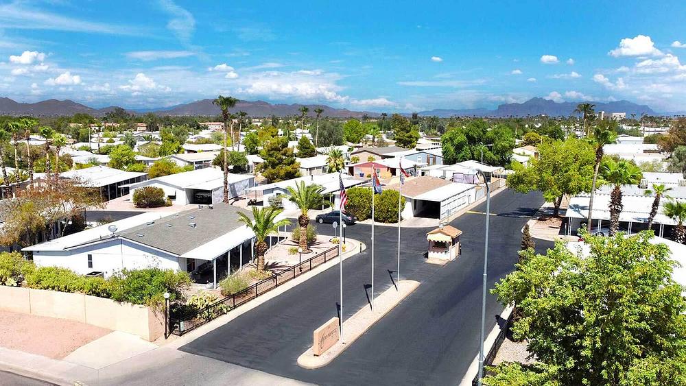
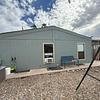
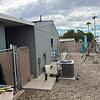
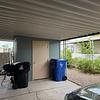
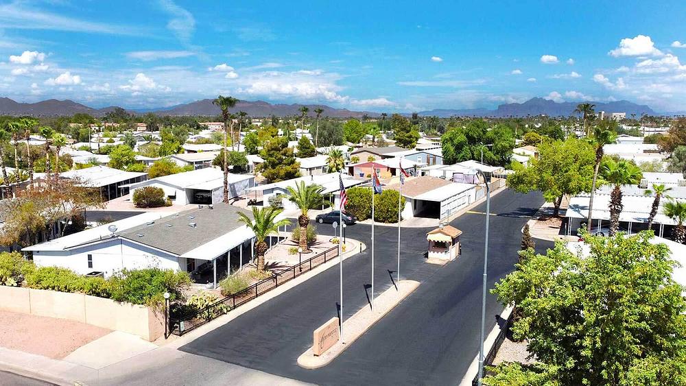
Located in the desirable Aspenwood community in Mesa, AZ, this home benefits from a welcoming neighborhood atmosphere and well-maintained surroundings. The exterior features include a covered carport, a shed for extra storage, a private fenced patio ideal for outdoor relaxation, and durable Cemplank siding complemented by asphalt surfaces. Aspenwood offers residents a peaceful lifestyle with easy access to local amenities, making it an excellent choice for those seeking both comfort and convenience in the Mesa area.
Talk to a lender about getting financing for this mobile home.
Get a free, no-obligation quote for insuring this home.
Get a free credit report to find out your eligibility for financing.

Community Information

Aspenwood

245 S 56th Street, Mesa, AZ 85206
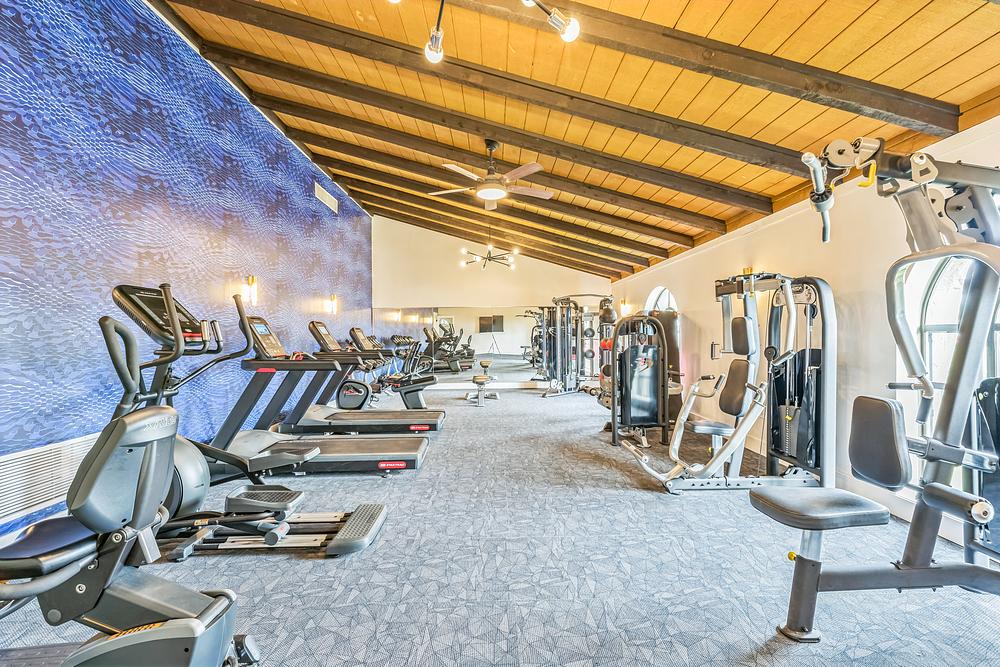
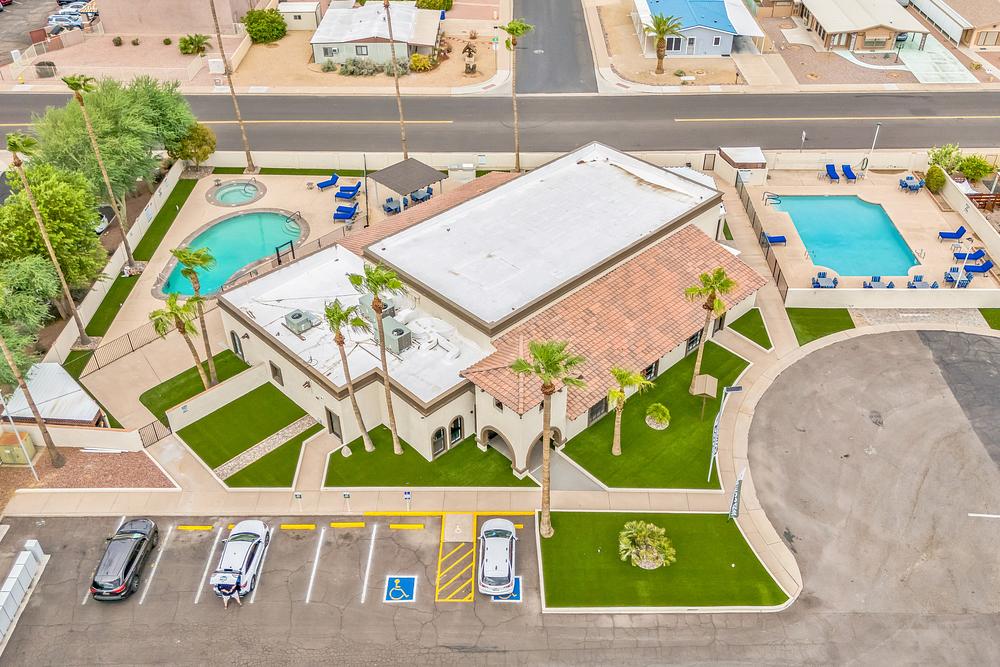
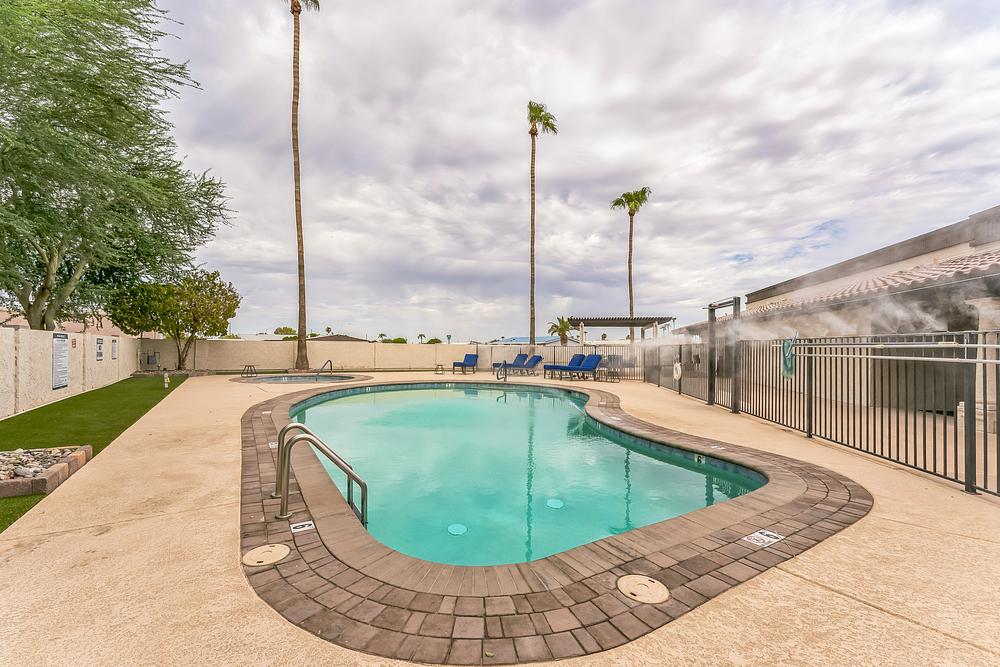
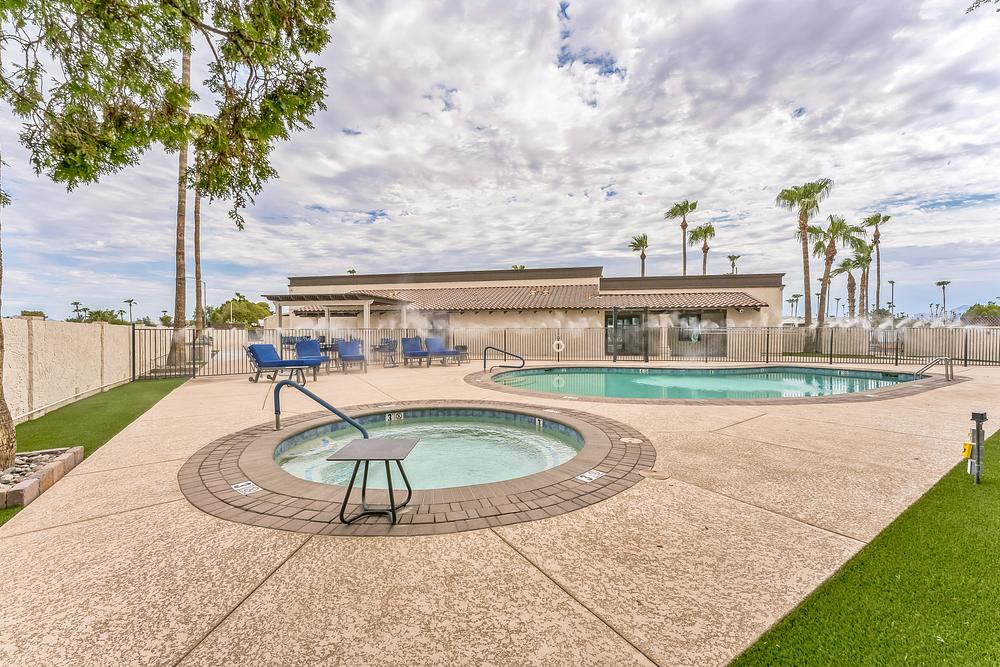
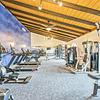
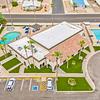
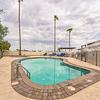
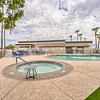
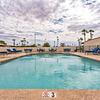
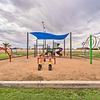
Welcome to Aspenwood - a vibrant, affordable, family-friendly manufactured home community in Mesa, Arizona! Here, you’ll experience resort-style living, year-round sunny skies, natural beauty, and plenty to see and do. It’s the perfect place to live and make the most of life! Our quaint manufactured home community is located just off Broadway in Mesa. It’s the perfect launchpad for exploring everything the valley has to offer: hiking, nearby golf courses, premier shopping, incredible eateries, ...

Other Listings by Aspenwood Sales

Similar Mobile Homes for Sale