





Contact Information

Mobile Home Details
- Price: $109,995
- Home Type: Doublewide
- Rooms: 3 bed(s), 2 bath(s)
- Dimension: 28 ft x 56 ft
- Home Area: 1,568 sqft
- Lot Size: 5,000 sqft
- Condition: New Home
- Location: Located in a mobile home park
- Model: 2025 Clayton
- Community Type: All Age Community
- Listing ID: 7081938
- Posted On: Sep 17, 2026
- Updated On: Sep 17, 2026
Description
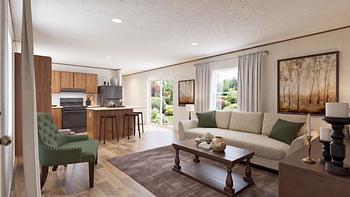
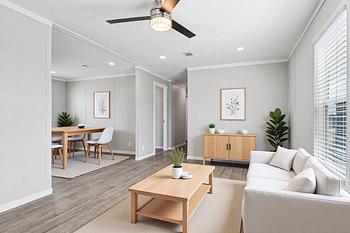
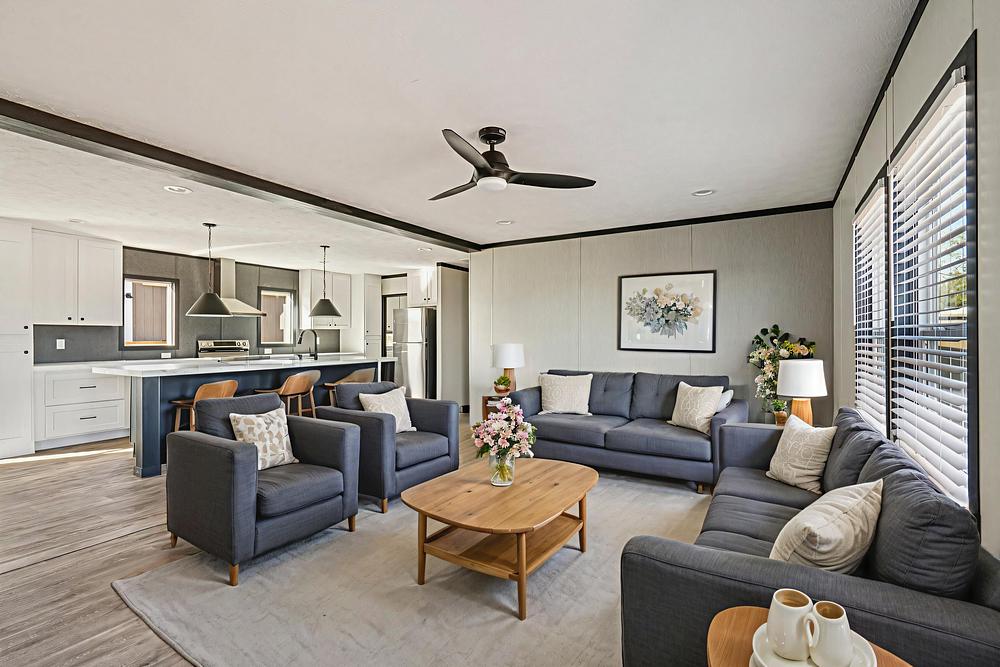
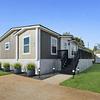
Designed with elevated comfort, efficiency, and everyday functionality in mind, this beautifully appointed home features a spacious open-concept layout with an effortless flow between the living room, dining area, and kitchen. Large windows fill the home with natural light, creating a bright and inviting atmosphere throughout.
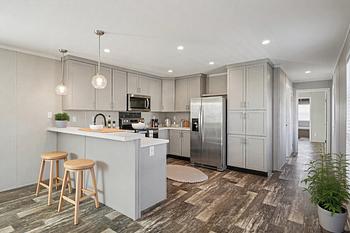
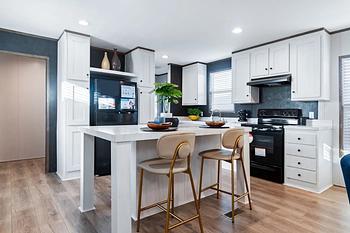
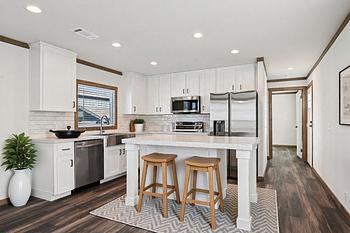
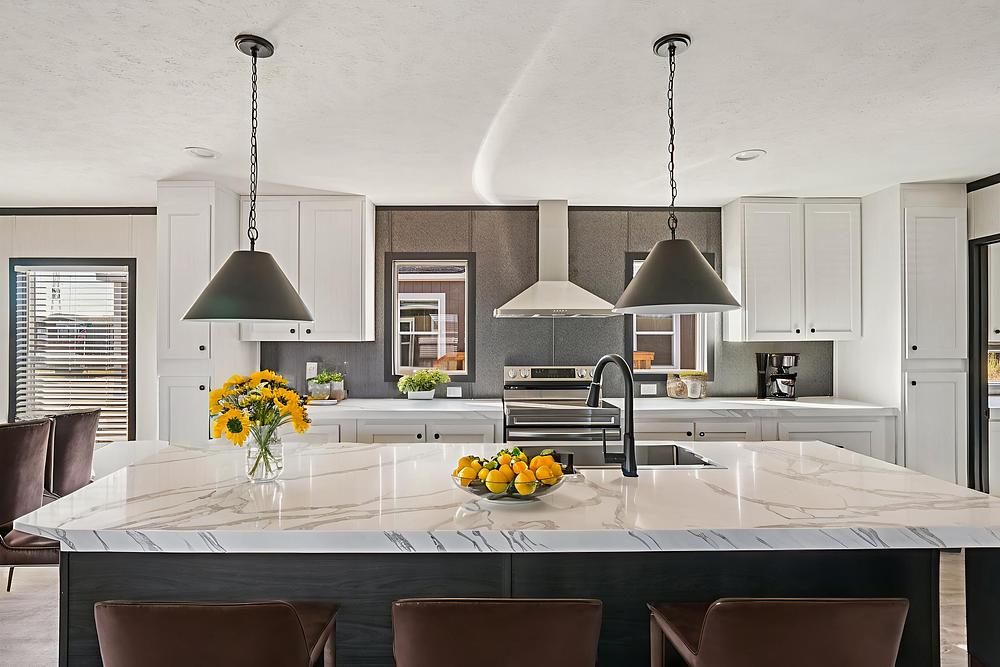
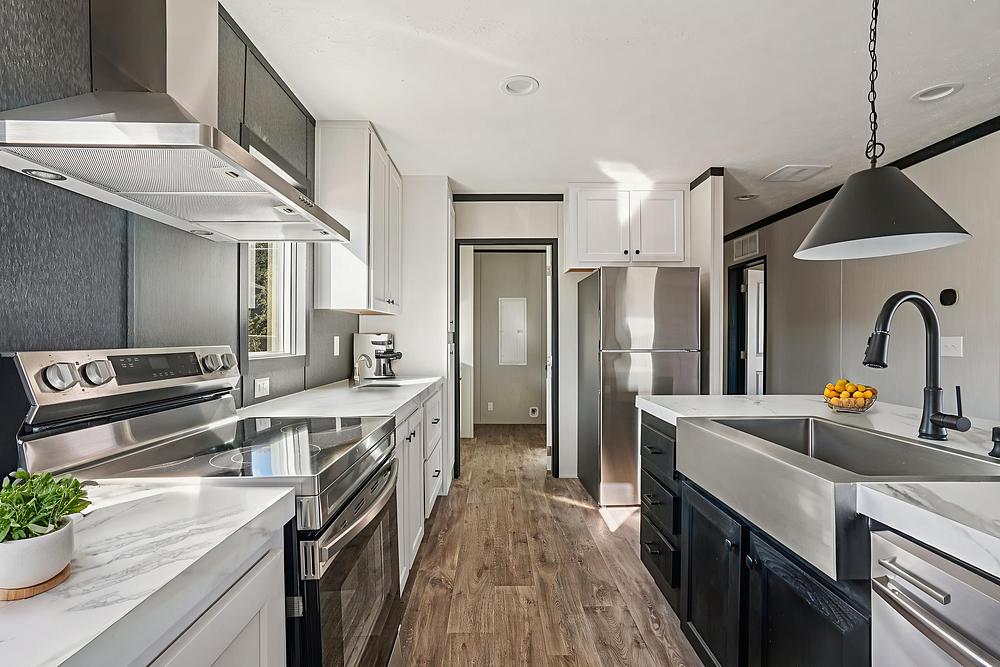
The kitchen is designed to impress with a generous center island, pantry, abundant cabinetry, Samsung appliances, and ample counter space for both everyday living and entertaining.
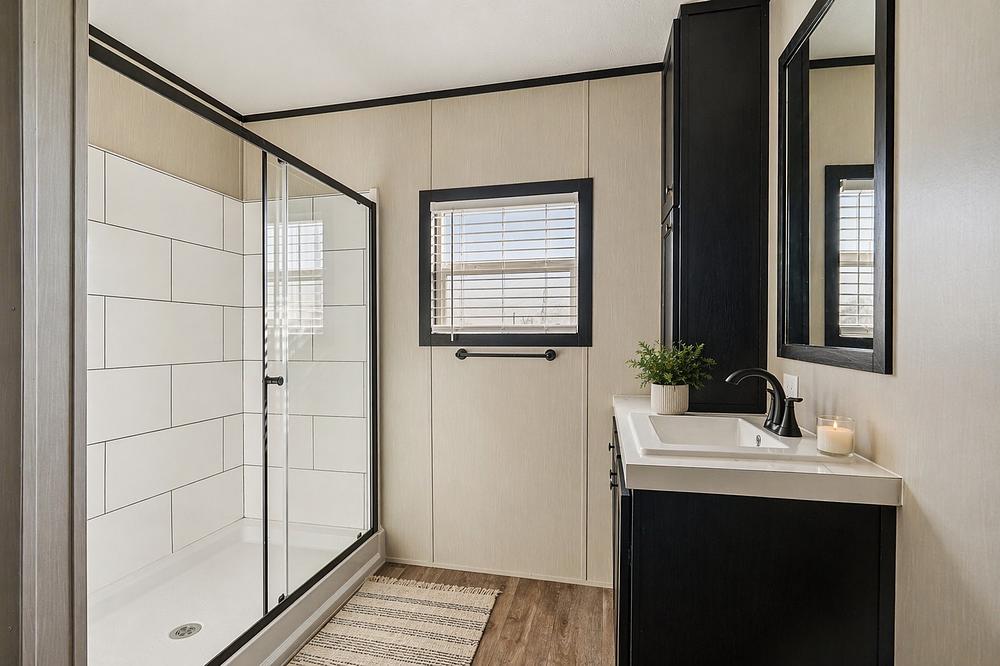
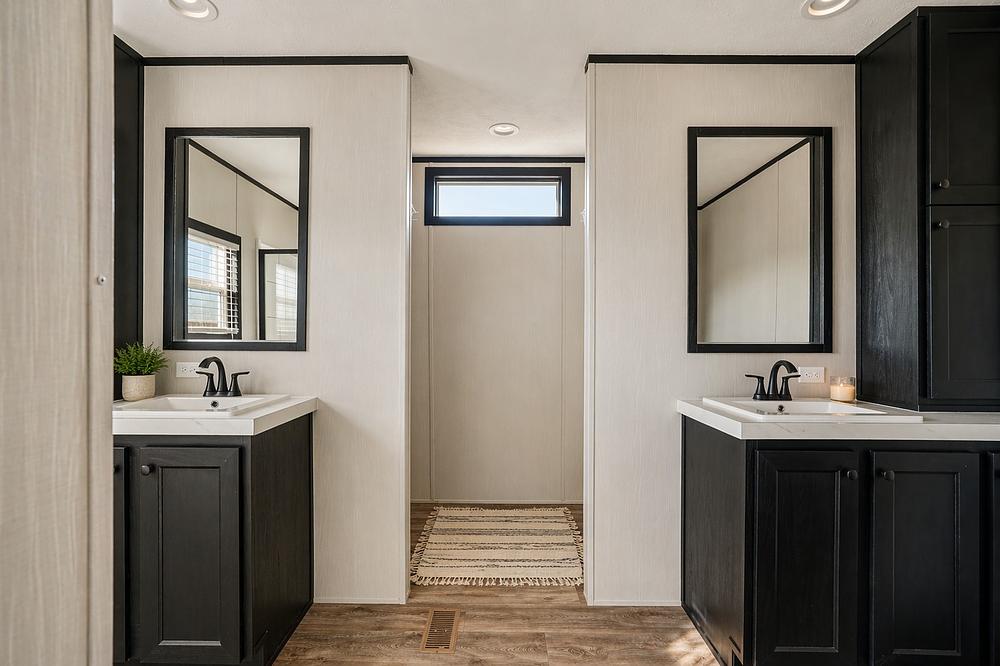
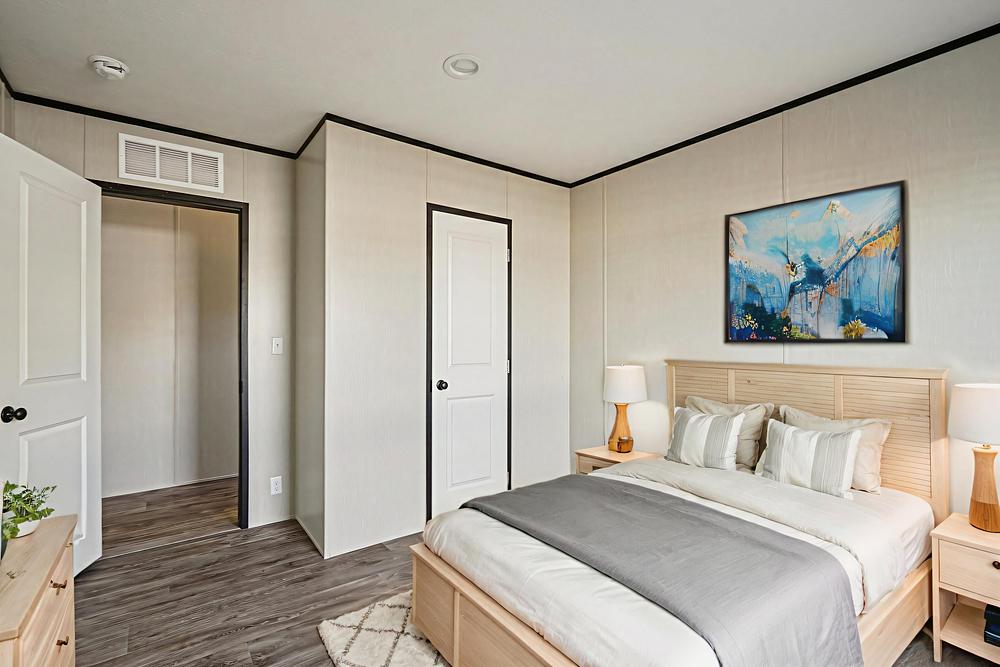
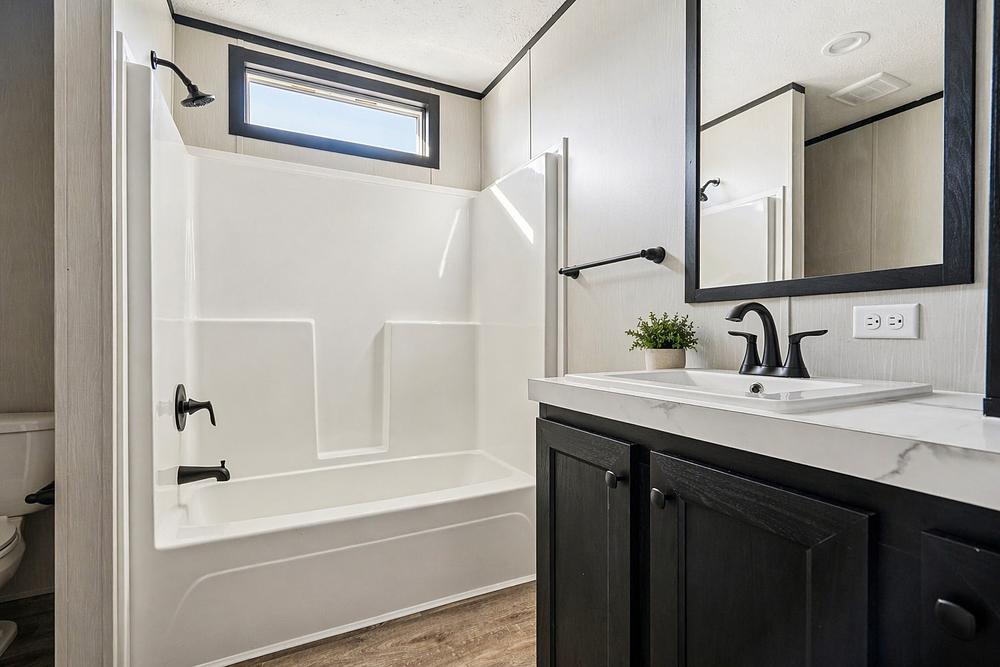
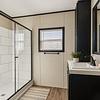
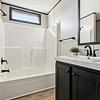
A split-bedroom layout provides added privacy, with the primary suite set apart from the secondary bedrooms. The primary bath includes dual sinks, a spacious walk-in shower, and direct access to a walk-in closet. Secondary bedrooms offer flexible space for guests, a home office, hobbies, or additional living needs.
Energy-efficient features include Shaw carpeting, an Ecobee smart thermostat, a hybrid heat pump water heater, a dedicated utility room, private yard space, and convenient off-street parking.
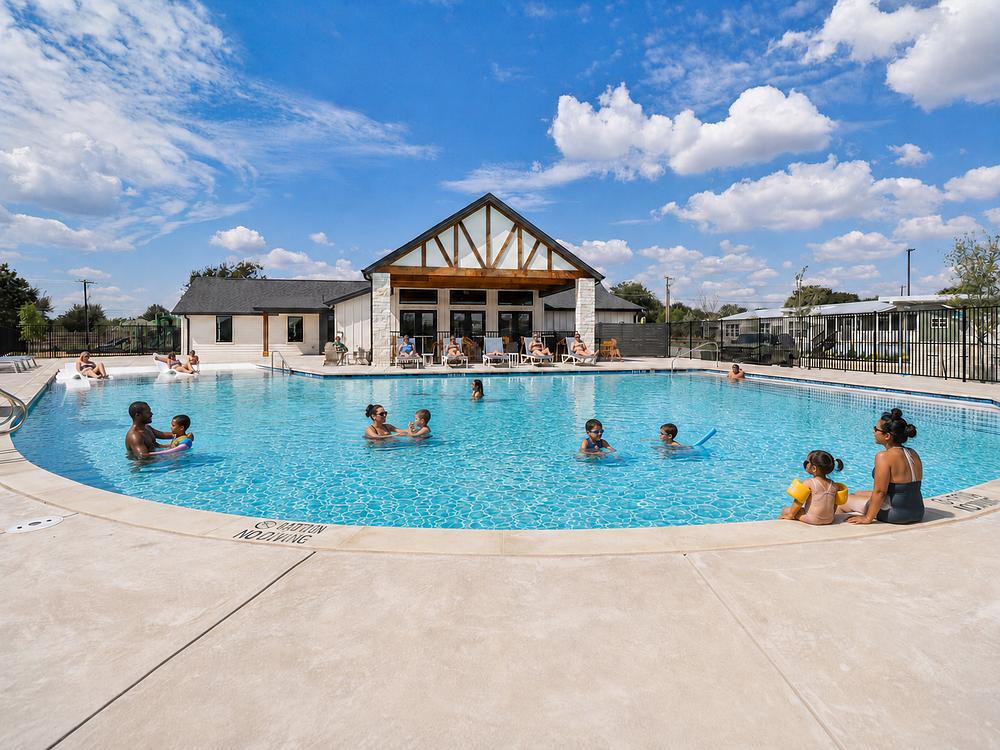
Residents enjoy a resort-inspired lifestyle with exclusive amenities including a sparkling swimming pool, 24-hour fitness center, professionally staffed clubhouse, stocked coffee lounge, playground, and beautifully maintained common areas.
Flexible purchase options may be available, including on-site financing and alternative homeownership programs for qualified buyers.
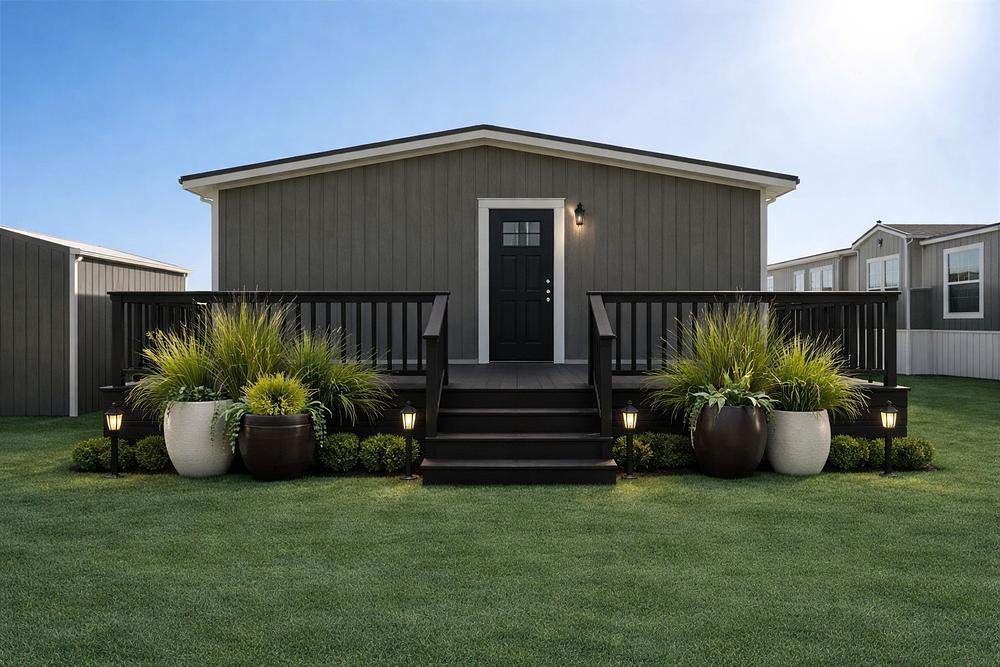
Some images may have been digitally enhanced or virtually staged for inspiration when you make it yours!
Amenities
- Heating : Electric
- Cooling : Central Air
- Roof : Shingle
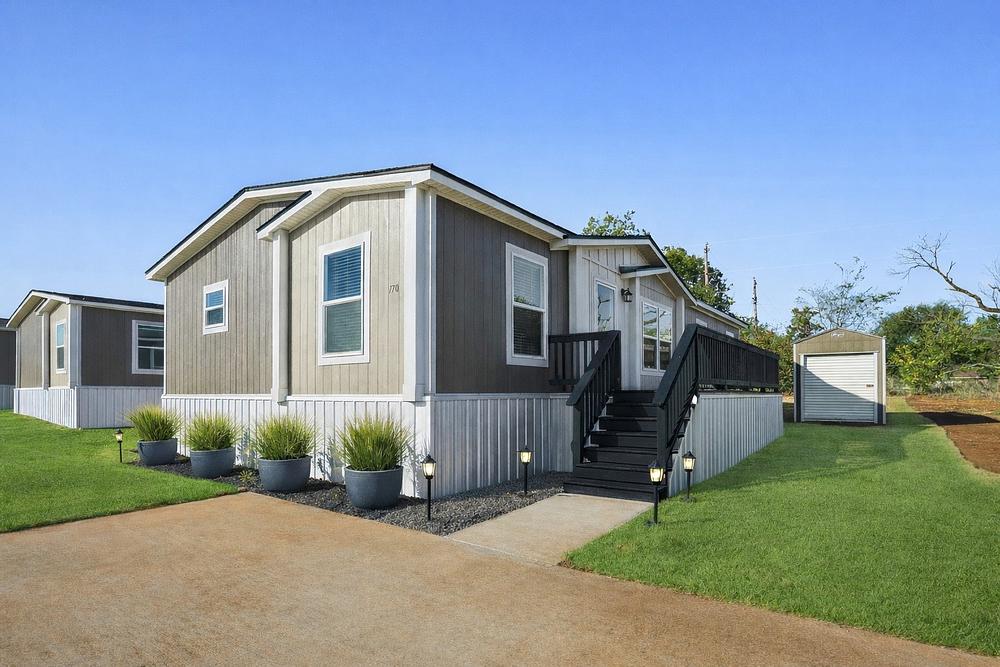
- Siding : Wood
- Stove
- Refrigerator
- Dishwasher
- Storage Shed
- Walkin Shower
Download Documents
Community Information