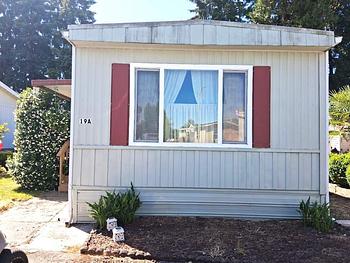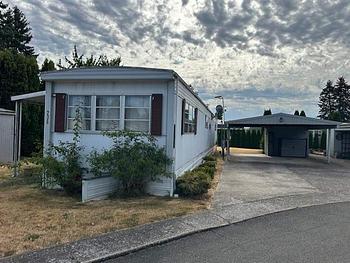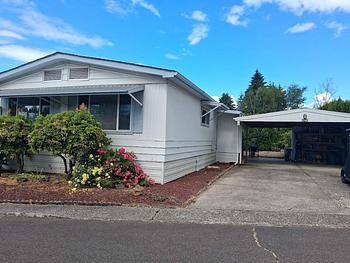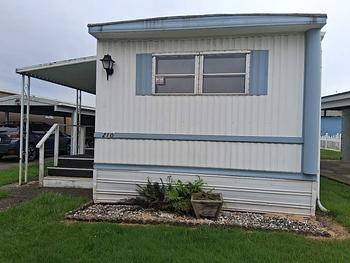
Photo of Mobile Home
DSC05820 EDIT
DSC05820 EDIT
DSC05829
DSC05829
DSC05831
DSC05831
DSC05786
DSC05786
DSC05788
DSC05788
DSC05797
DSC05797
DSC05823
DSC05823
2310lancaster 55
2310lancaster 55
DSC05804 EDIT
DSC05804 EDIT
Sundial 3
Sundial 3
Sundial 6
Sundial 6
DJI 0609 EDIT
DJI 0609 EDIT
DJI 0610 EDIT
DJI 0610 EDIT
DJI 0612 EDIT
DJI 0612 EDIT
DJI 0613 EDIT
DJI 0613 EDIT
DSC05803 EDIT
DSC05803 EDIT
Photo of Mobile Home
DSC05820 EDIT
DSC05829
DSC05831
DSC05786
DSC05788
DSC05797
DSC05823
2310lancaster 55
DSC05804 EDIT
Sundial 3
Sundial 6
DJI 0609 EDIT
DJI 0610 EDIT
DJI 0612 EDIT
DJI 0613 EDIT
DSC05803 EDIT

Contact Information

Mobile Home Details

  • Price: $179,900
  • Rooms: 3 bed(s), 2 bath(s)
  • Dimension: 14 ft x 50 ft
  • Home Area: 1,400 sqft
  • Condition: New Home
  • Location: Located in a mobile home park
  • Model: 2025 Palm Harbor
  • Listing ID: 7074807
  • Partner ID: 10221
  • Posted On: Aug 27, 2026
  • Updated On: Aug 27, 2026

Description

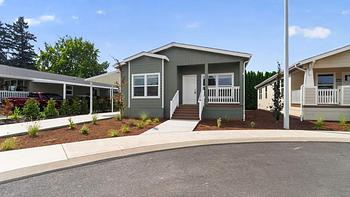
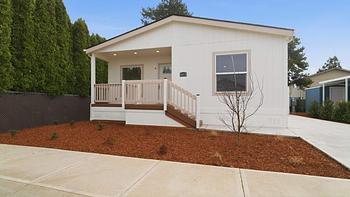
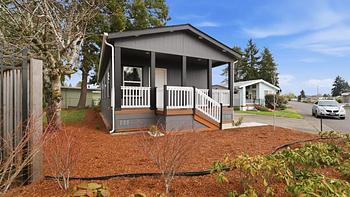
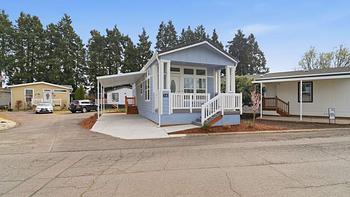
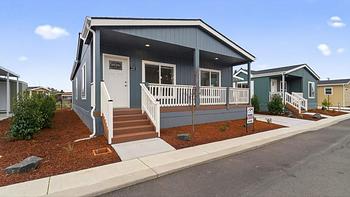
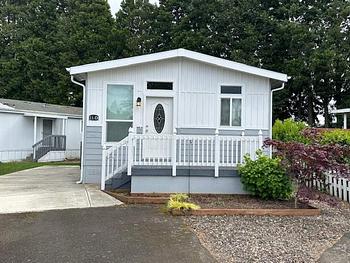
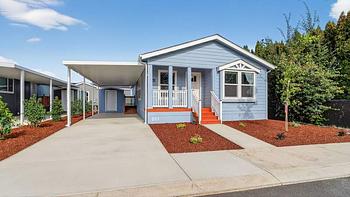
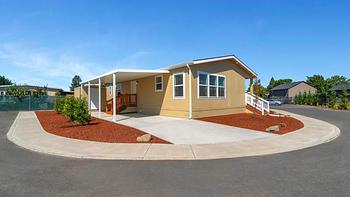
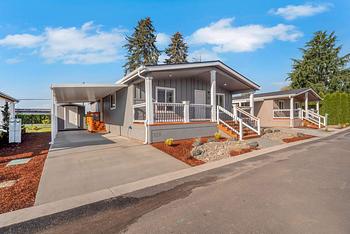
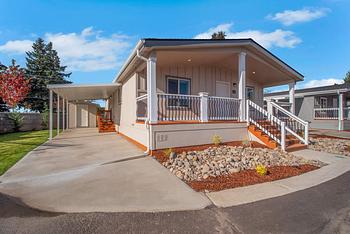
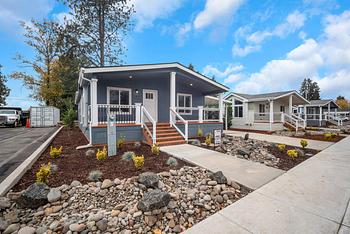
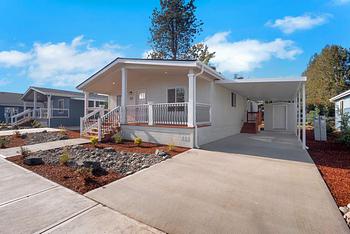

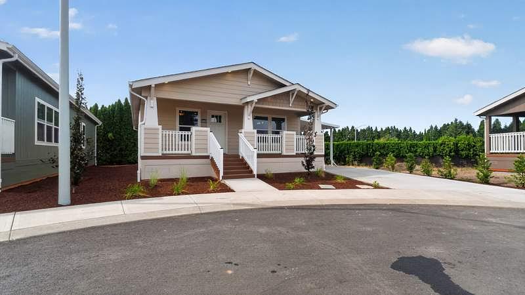
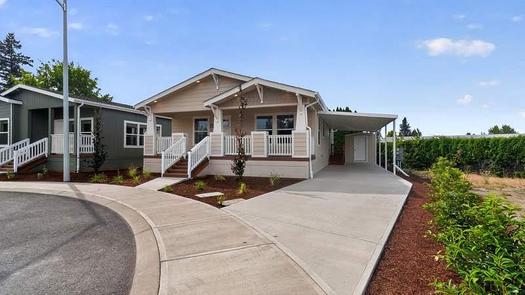
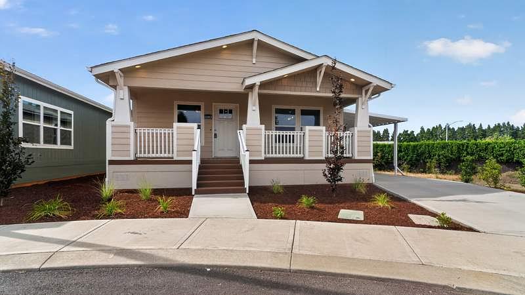
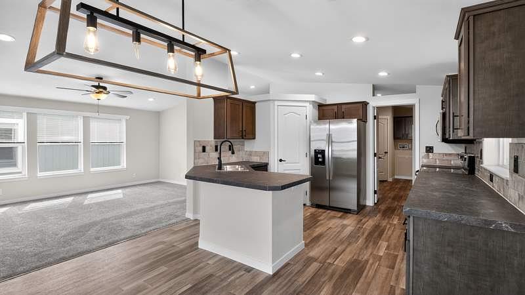
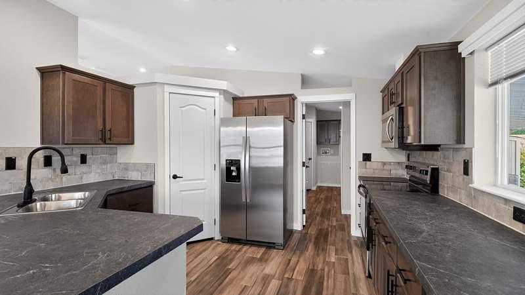
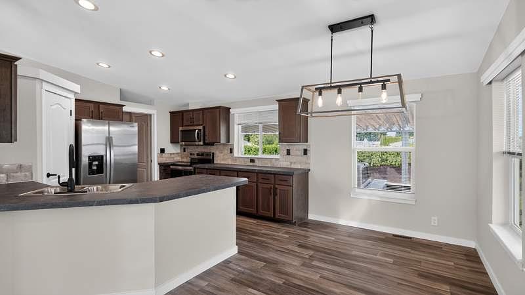
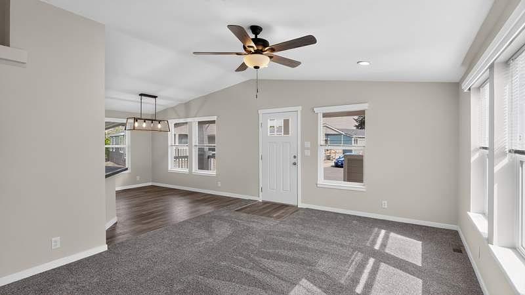
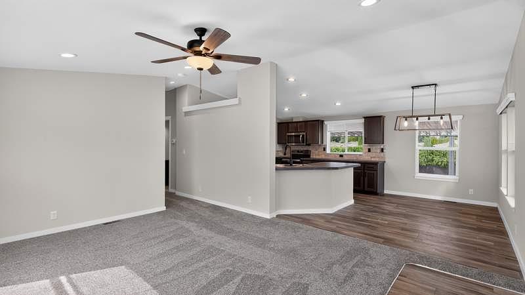
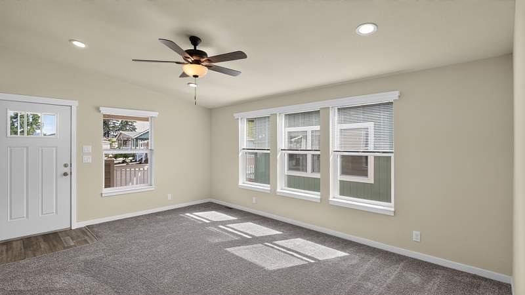
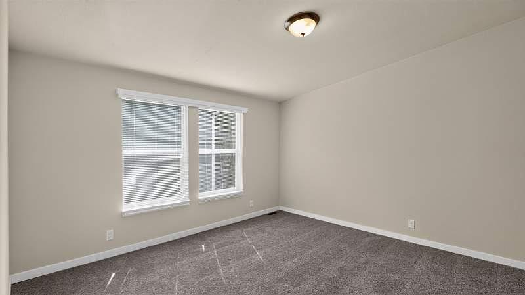
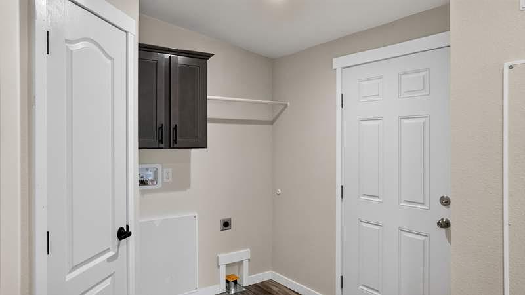
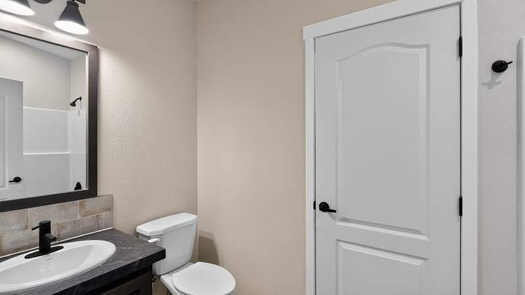
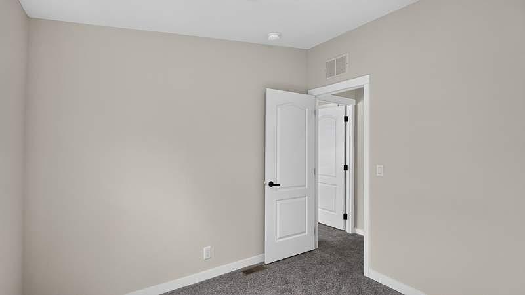
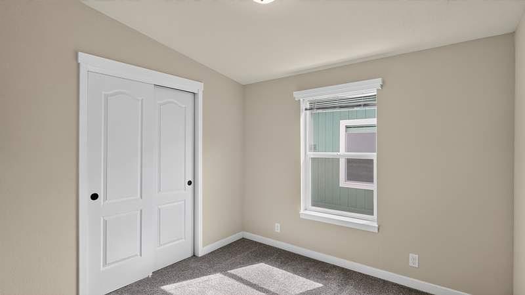
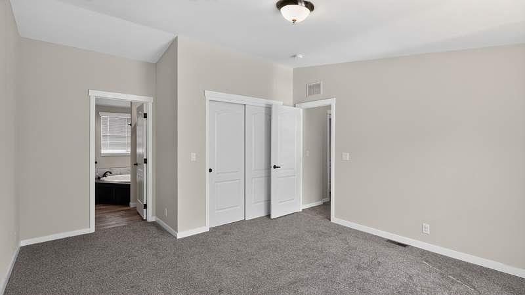
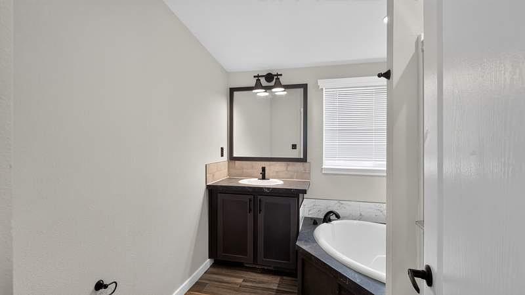
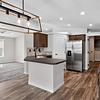
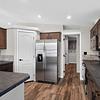
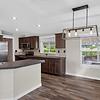
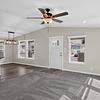
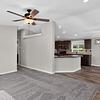
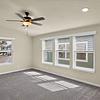
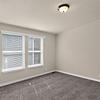
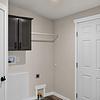
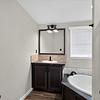
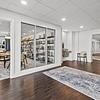
This beautifully crafted 1,400 square foot manufactured home by Palm Harbor offers a spacious and thoughtfully designed layout featuring three bedrooms and two bathrooms. The interior is bright and inviting with neutral tones and plush carpeting throughout the living spaces. The master bedroom boasts a large walk-in closet and an en suite bathroom with a luxurious soaking tub and modern fixtures. The kitchen is equipped with stainless steel appliances, including an oven, fridge, dishwasher, microwave, and garbage disposal, complemented by ample cabinetry and counter space. Additional conveniences include a dedicated laundry room with washer/dryer hookups and tasteful finishes that create a warm, comfortable atmosphere.

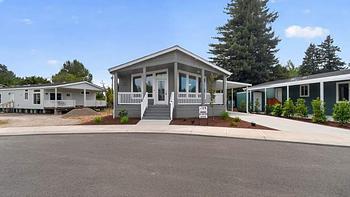
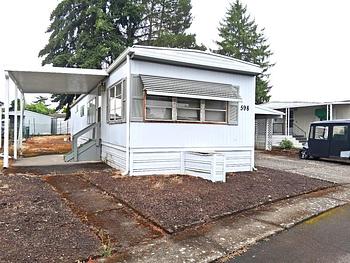
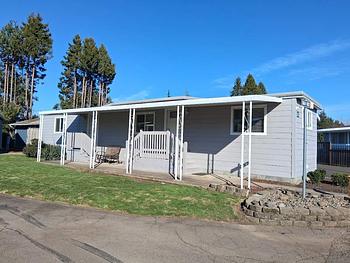
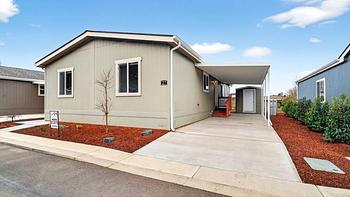
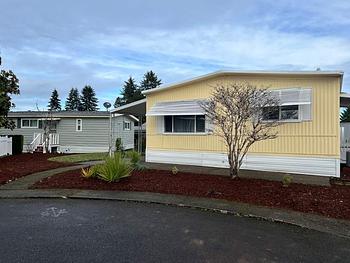
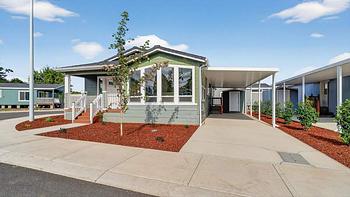
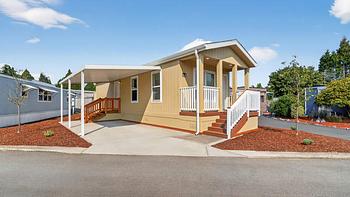
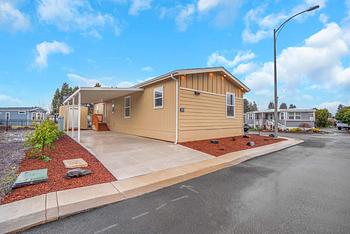
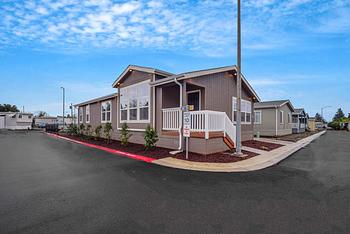
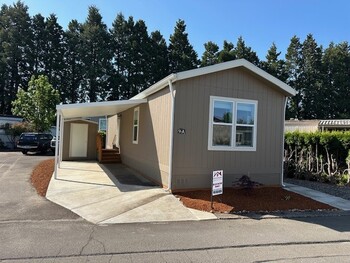


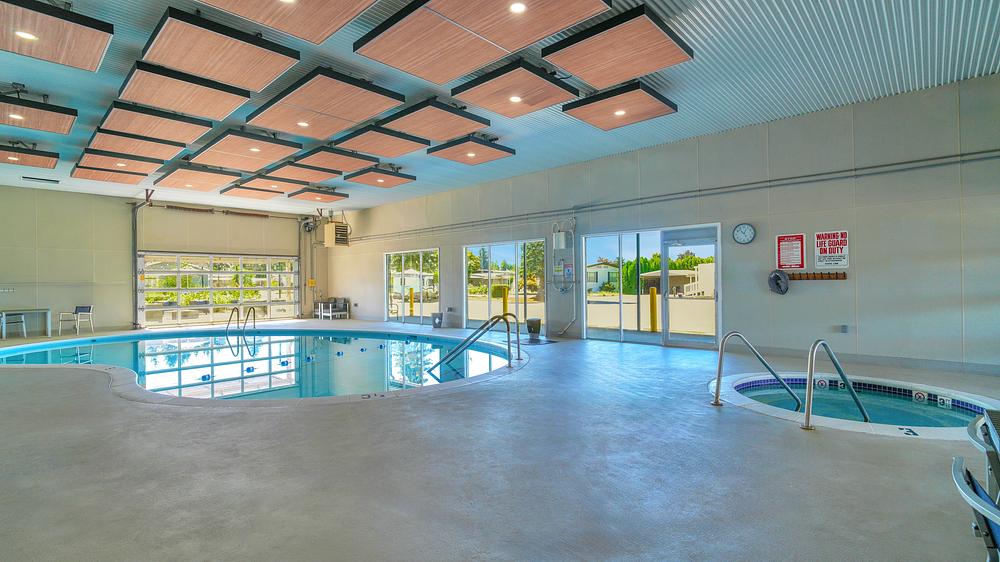
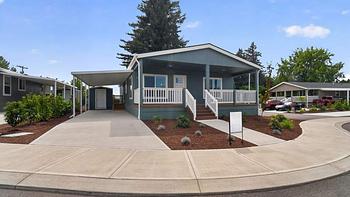
Situated in the welcoming Sundial community in Salem, OR, this home enjoys a serene setting with well-maintained landscaping and attractive exterior features such as a covered porch, deck, carport, and a handy shed. The home's exterior is finished with durable Cemplank/Smart Panel siding and asphalt surfaces, ensuring low maintenance and lasting curb appeal. Sundial offers a peaceful neighborhood environment with easy access to local amenities, making it an ideal place for families and individuals seeking a comfortable lifestyle in a friendly community.
Talk to a lender about getting financing for this mobile home.
Get a free, no-obligation quote for insuring this home.
Get a free credit report to find out your eligibility for financing.

Community Information

Sundial

2310 Lancaster Drive Se, Salem, OR 97317
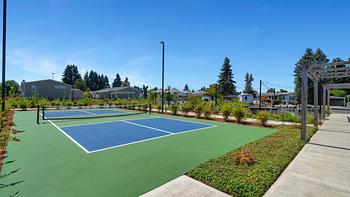
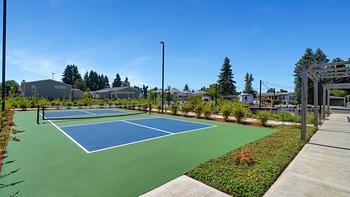
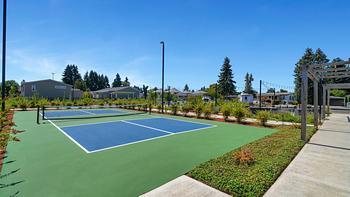
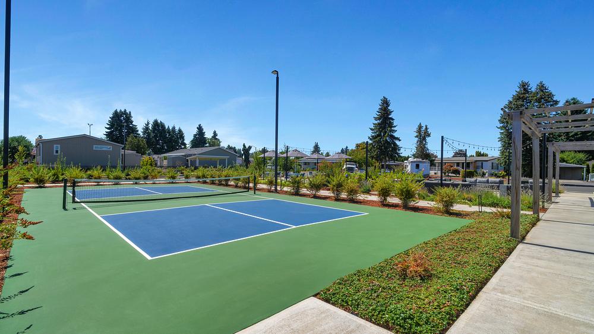
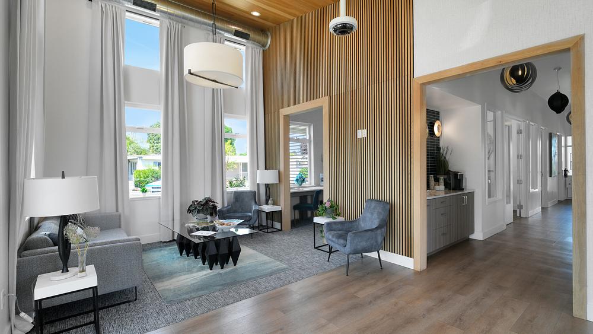
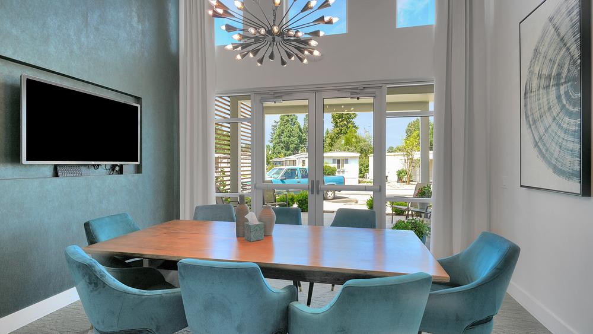
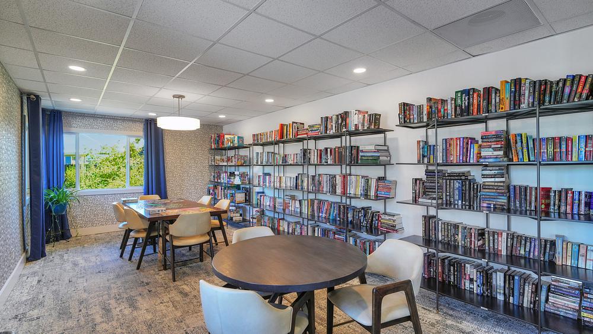
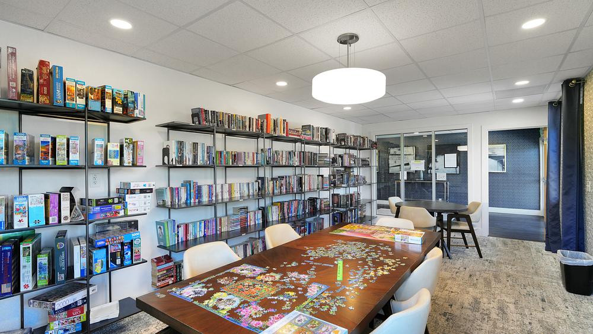
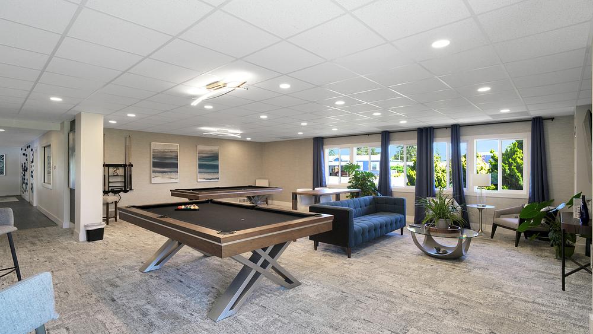
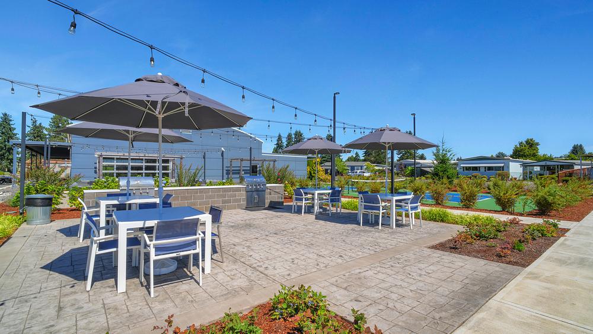
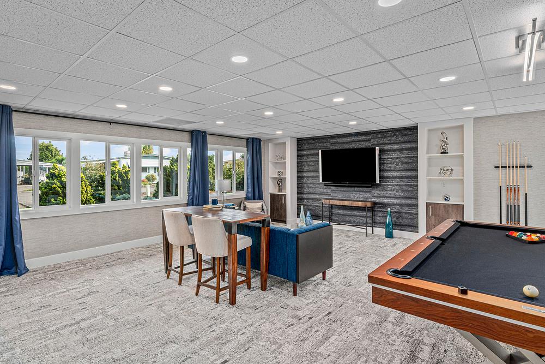
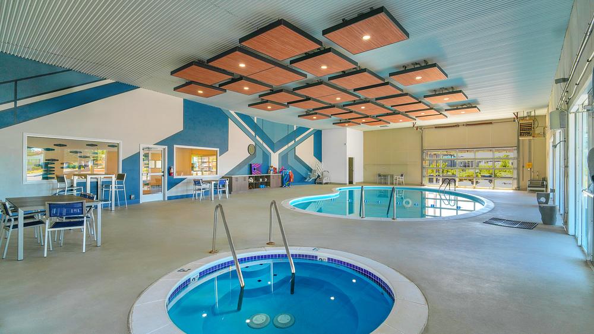
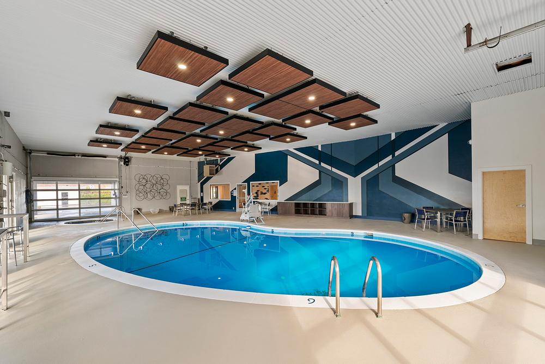
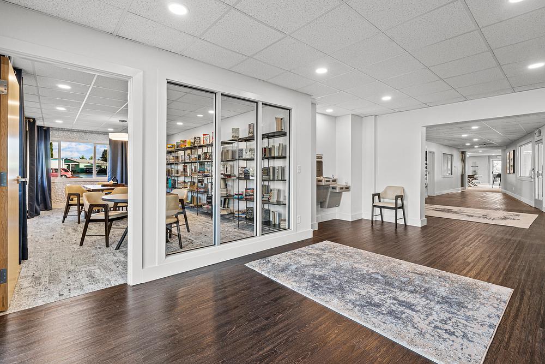
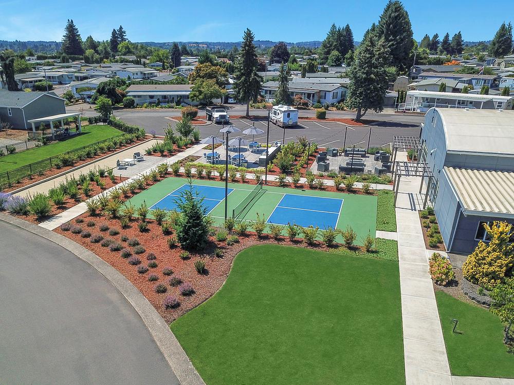
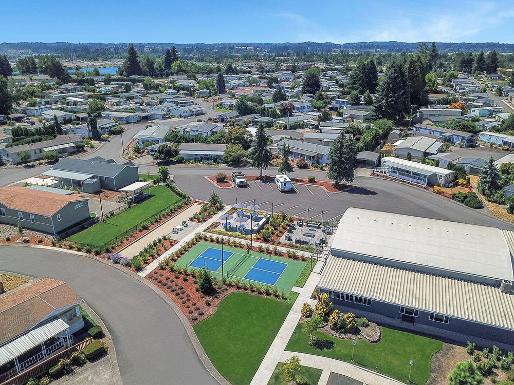
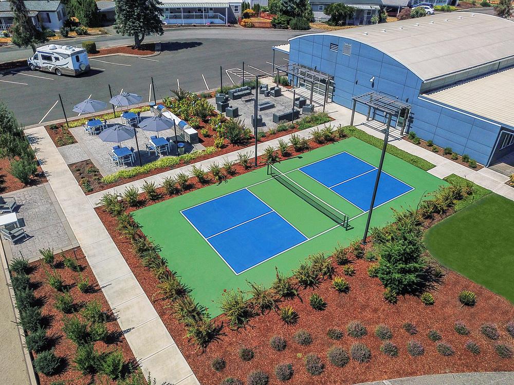
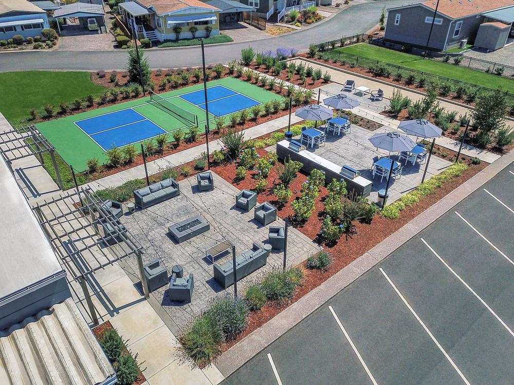
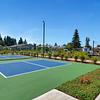
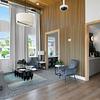
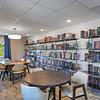
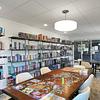
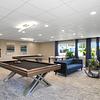
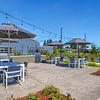
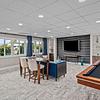
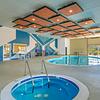
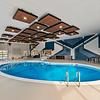
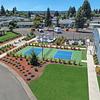
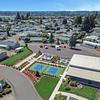
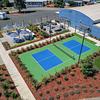
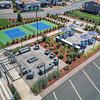
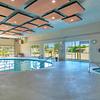
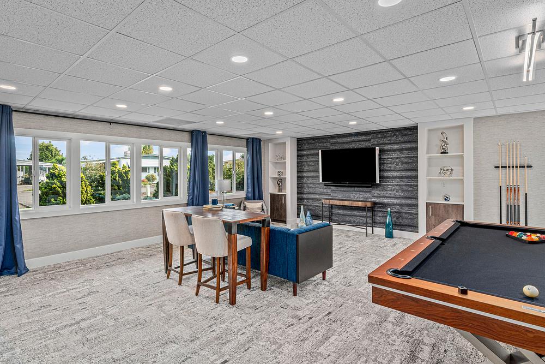
Sundial blends the beauty of living along the 45th parallel with the affordable, low-maintenance lifestyle of a pet-friendly, 55+ community. Our manufactured home community in Salem, Oregon combines a calendar of activities, neighborhood atmosphere, and an impressive lineup of social amenities to provide a welcoming, spacious, and always active environment.
Other Listings by Sundial Sales

Similar Mobile Homes for Sale