Contact Information

Schalamar Creek
55+ Community
Mobile Home Details
- Price: $60,000
- Rooms: 2 bed(s), 2 bath(s)
- Dimension: 28 ft x 48 ft
- Home Area: 1,344 sqft
- Location: Located in a mobile home park
- Model: 1997 PH
- Community Type: 55 And Over Community
- Listing ID: 7053742
- Partner ID: 3536065
- Posted On: Jul 8, 2026
- Updated On: Jul 9, 2026
Description
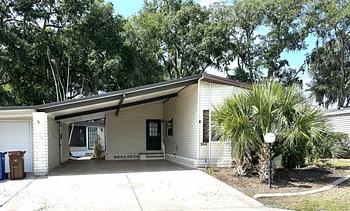
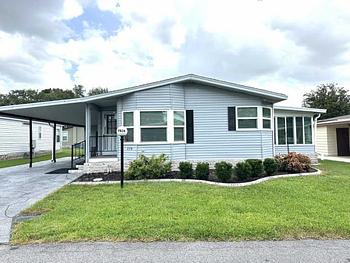
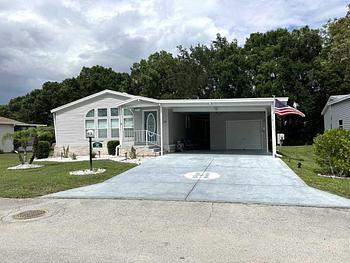
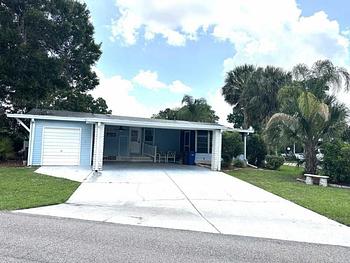
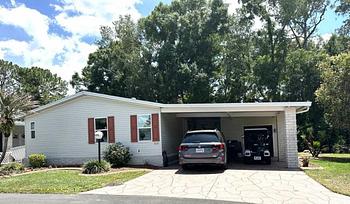
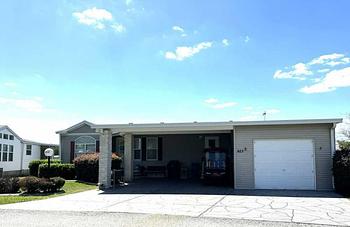
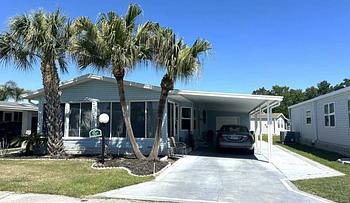
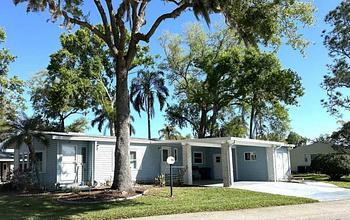
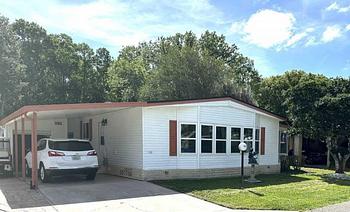
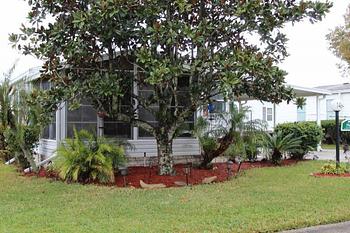
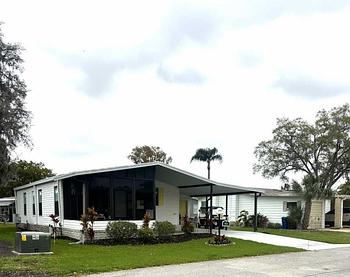
Looking for the perfect Florida retreat? This immaculate, fully furnished, split-plan home offers 2 bedrooms, a private office, and an abundance of charm in a friendly, welcoming neighborhood. From the private backyard to the thoughtful upgrades, this home is completely move-in ready.
Property Highlights:
Move-In Ready & Fully Furnished: True turnkey convenience-just bring your toothbrush!
Energy Efficient: Features double-pane windows throughout, perfect for keeping the home cool and utility bills low in the Florida climate.
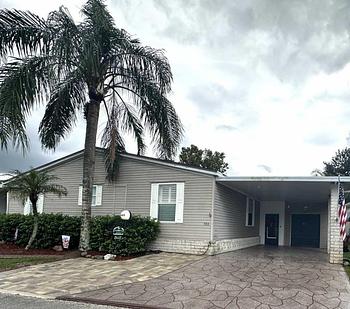
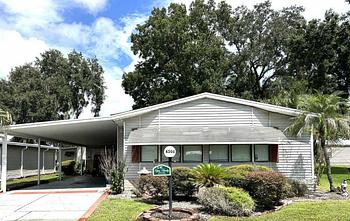
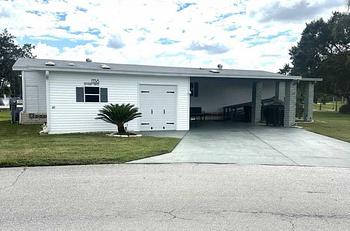
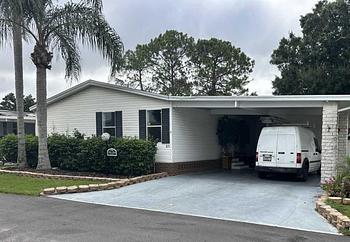
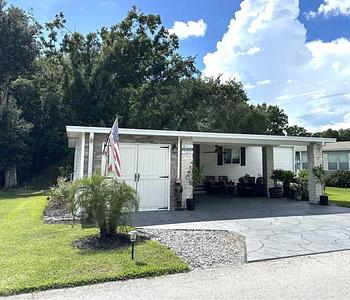
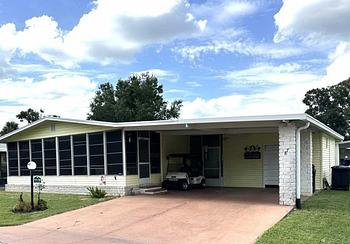
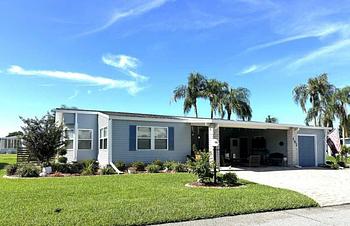
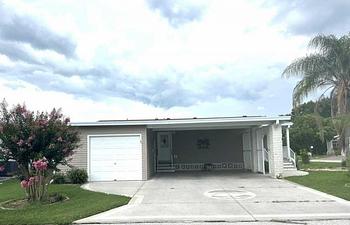
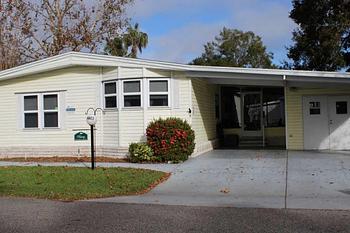
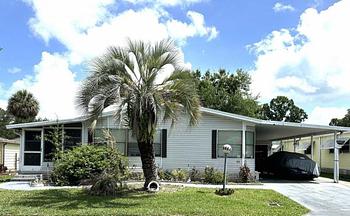
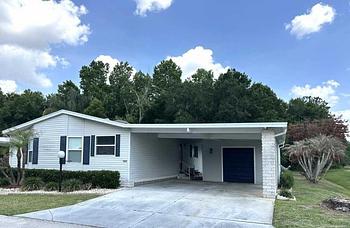
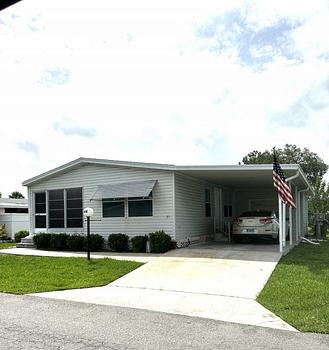
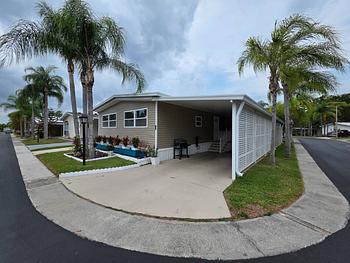
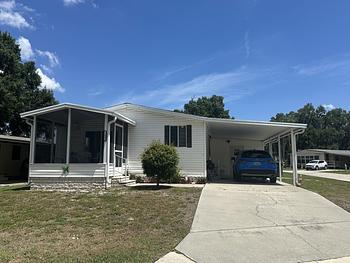
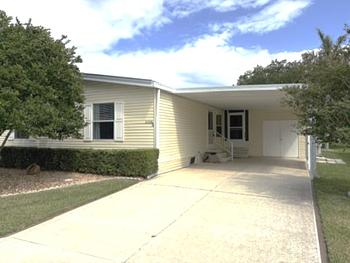
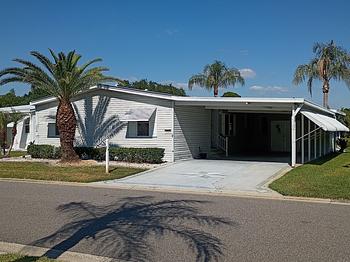
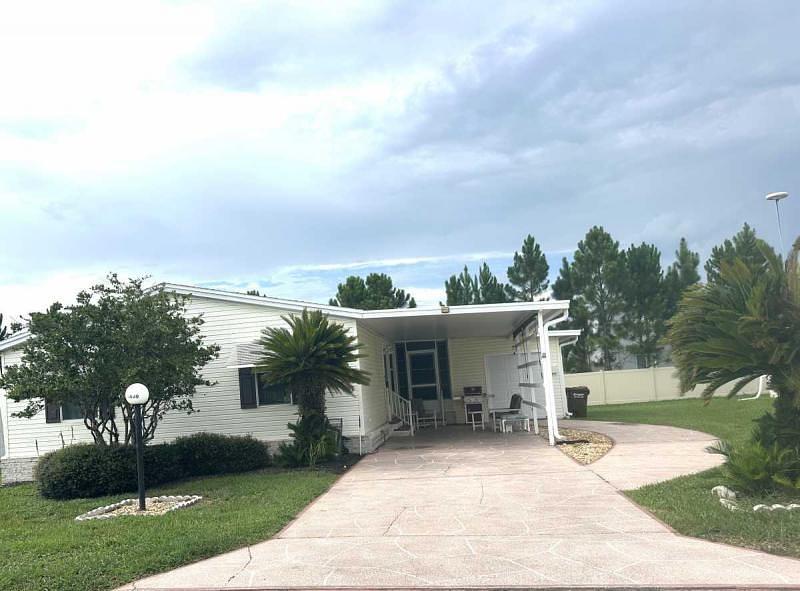
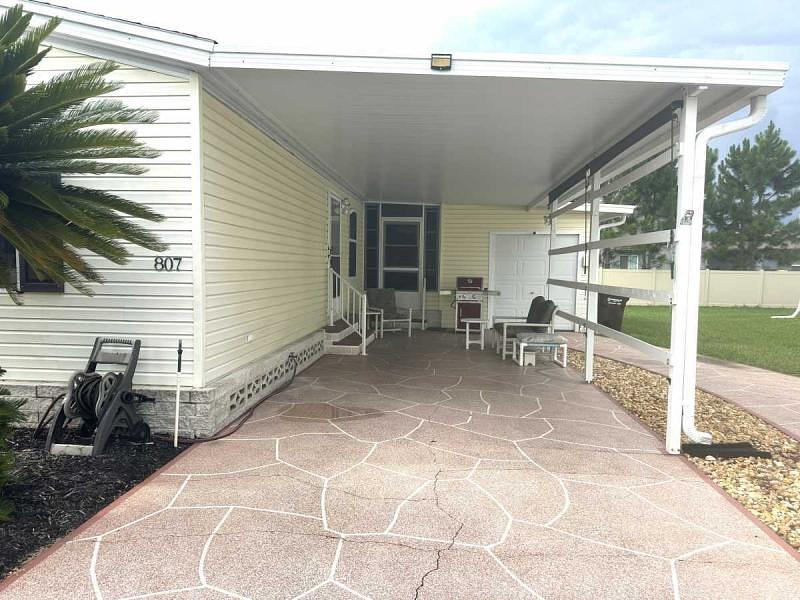
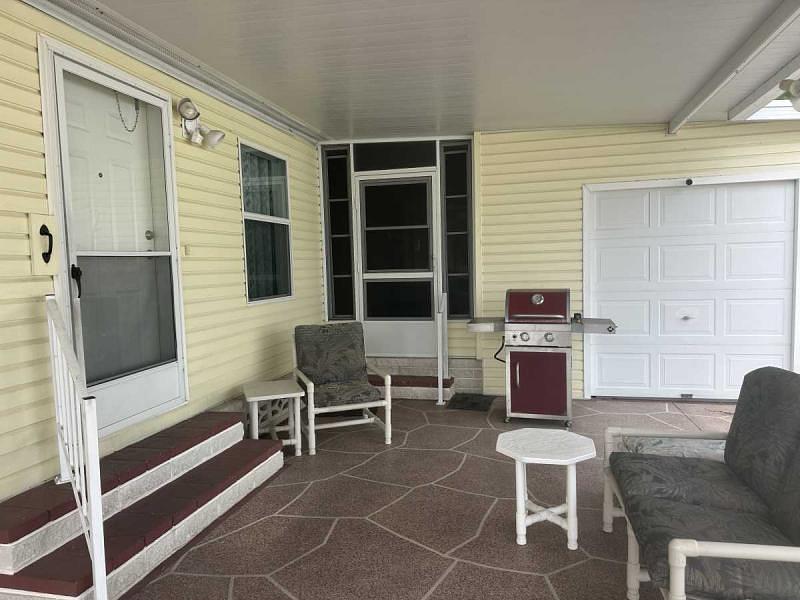
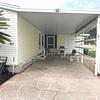
Fantastic Curb Appeal: Arrive via a professionally painted and printed driveway and carport. Includes a dedicated, private golf cart path leading straight to the backyard utility shed.
Bonus Perk: The GOLF CART IS INCLUDED with the sale of the home!
Interior Features:
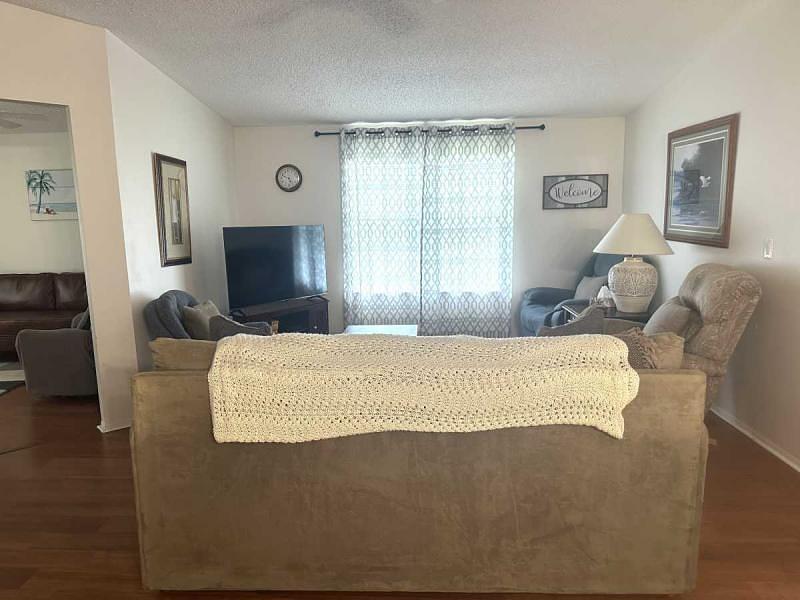
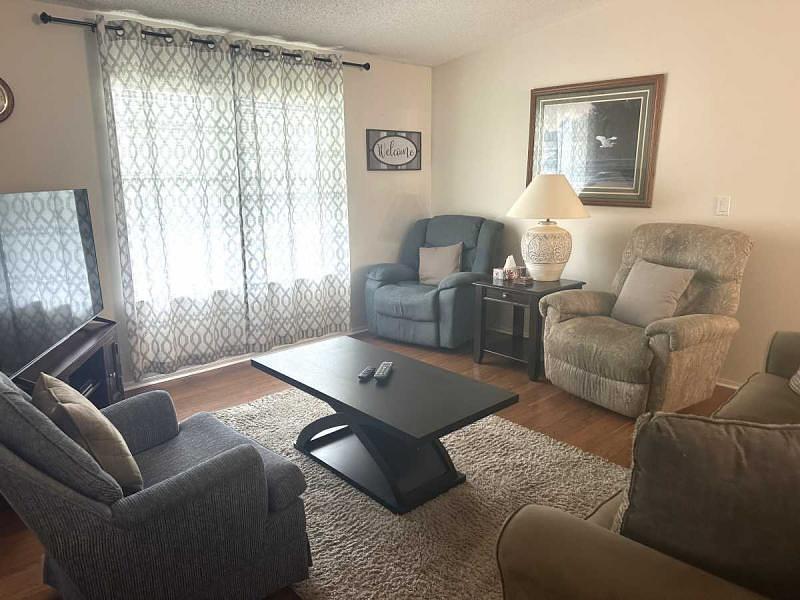
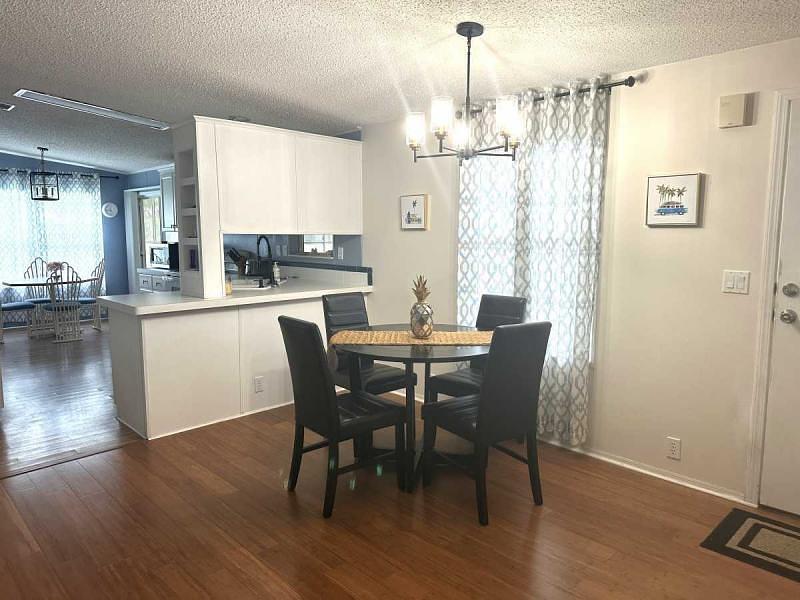
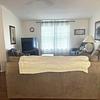
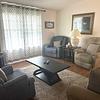
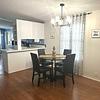
Open-Concept Living: A bright, spacious living and dining area perfect for entertaining.
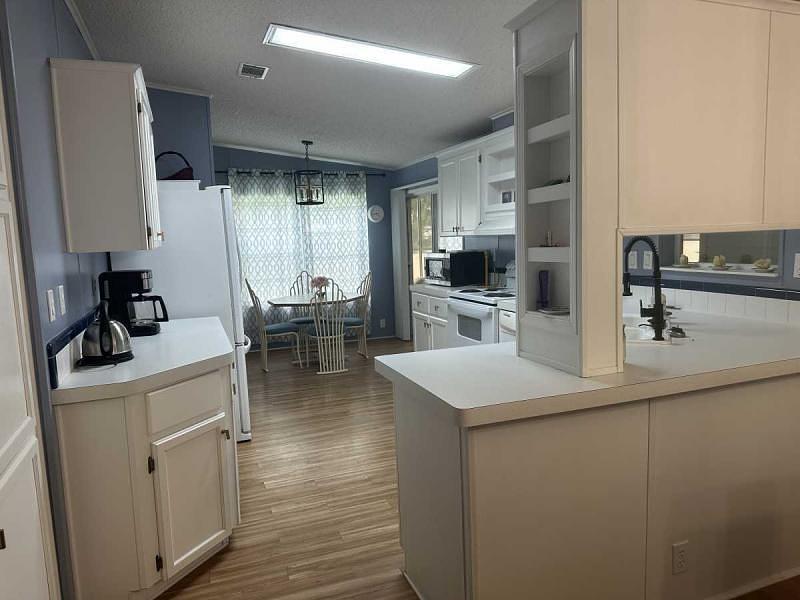
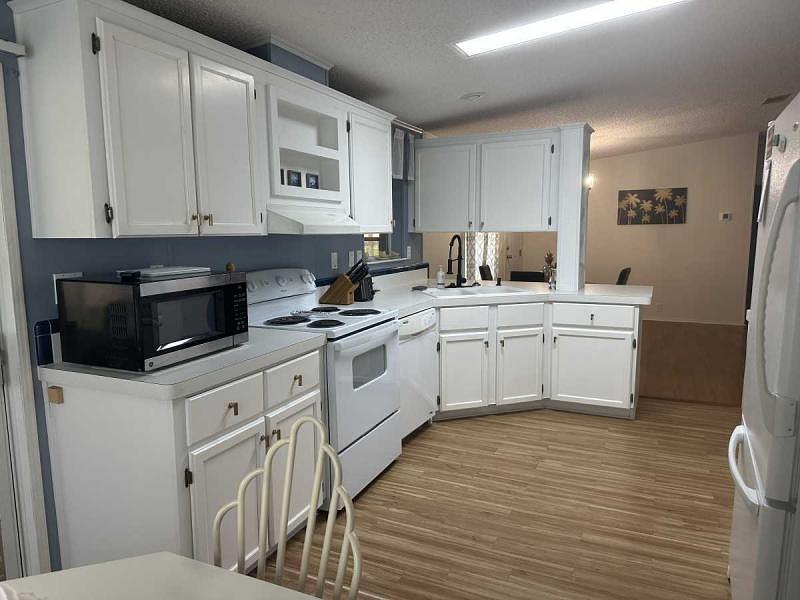
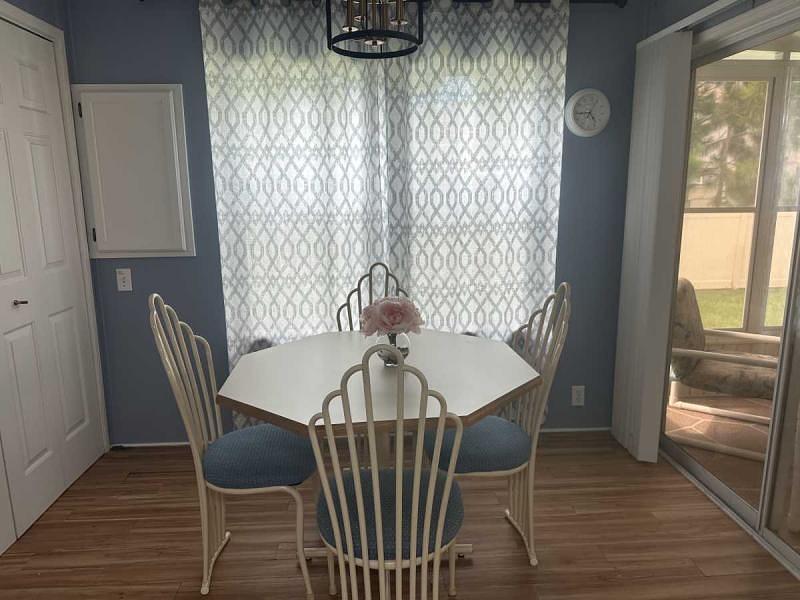
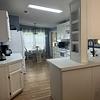
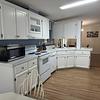
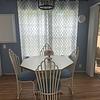
Sunlit Eat-In Kitchen: Features ample counter space, generous cupboard storage, a convenient pass-through to the dining area, and a cozy breakfast table nook-the perfect spot for your morning coffee.
Split-Bedroom Floor Plan: Offers maximum privacy for you and your guests.
Home Office/Den: A cozy, private office space situated at the front of the home, ideal for remote work or a hobby room.
Outdoor Living & Privacy:
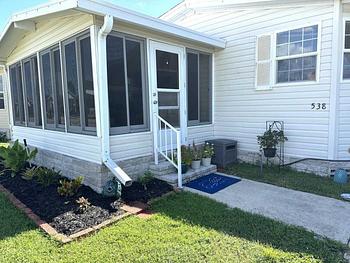
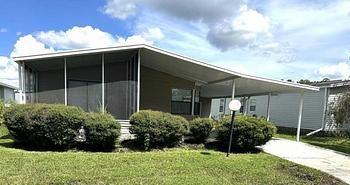
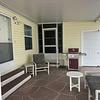
Enclosed Back Lanai: Accessible from the main living area, featuring high-quality windows and seamless, flowing flooring.
Private Backyard: Enjoy peace, quiet, and beautiful views with no immediate rear neighbors.
Wayer Heater 5 Years old
Roof 8 Years old
A/C 5 Years old
Ready to see it for yourself?
Properties this clean and complete don't last long. Call today to schedule an in-person showing or request a private video tour!
Amenities
- Roof : Shingled
- Siding : Vinyl
- Refridgerator
- Stove
- Dishwasher
Community Information