Contact Information
Sales Team
55+ Community
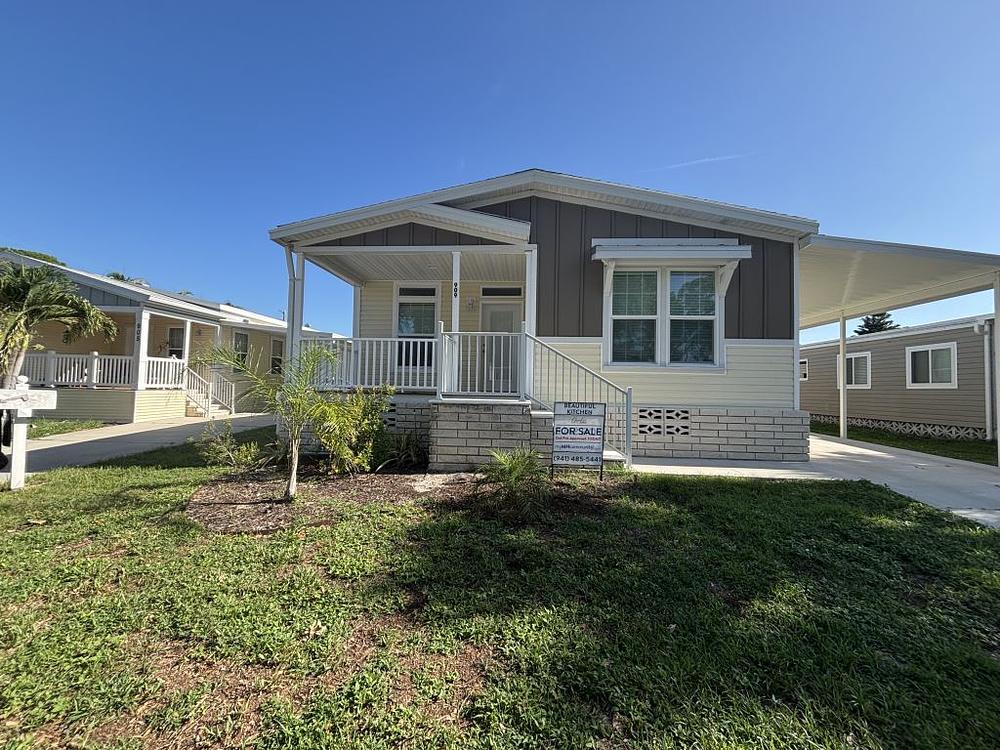
Mobile Home Details
- Price: $194,900
- Rooms: 3 bed(s), 2 bath(s)
- Dimension: 26 ft x 52 ft
- Home Area: 1,356 sqft
- Location: Located in a mobile home park
- Model: 2024 Skyline - Ocala
- Community Type: 55 And Over Community
- Listing ID: 4811894
- myMHcommunity ID: H0003461_s
- Posted On: Mar 15, 2024
- Updated On: Aug 7, 2026
Description
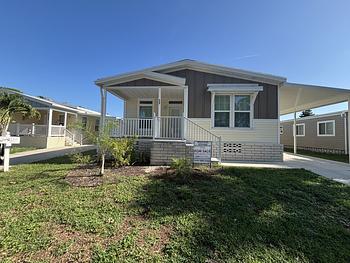
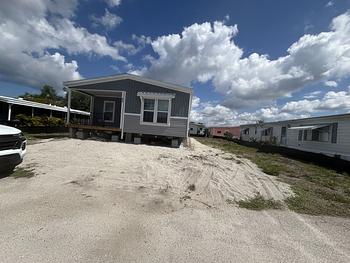
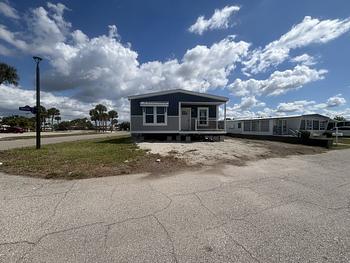
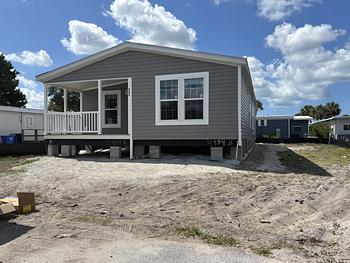
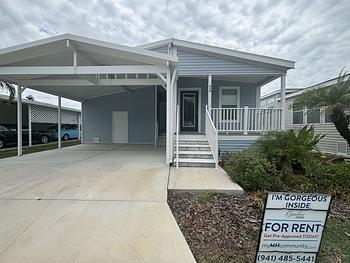
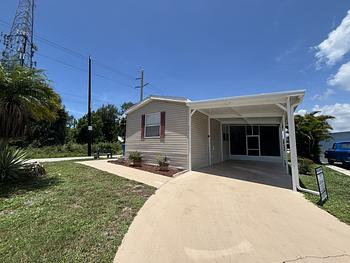
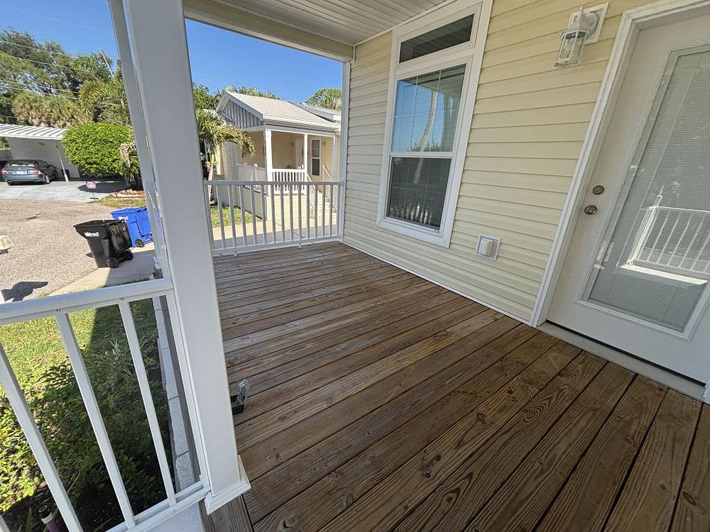
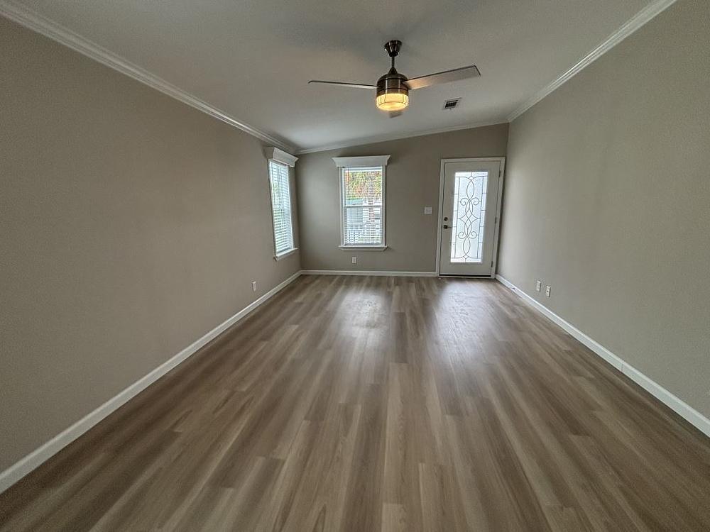
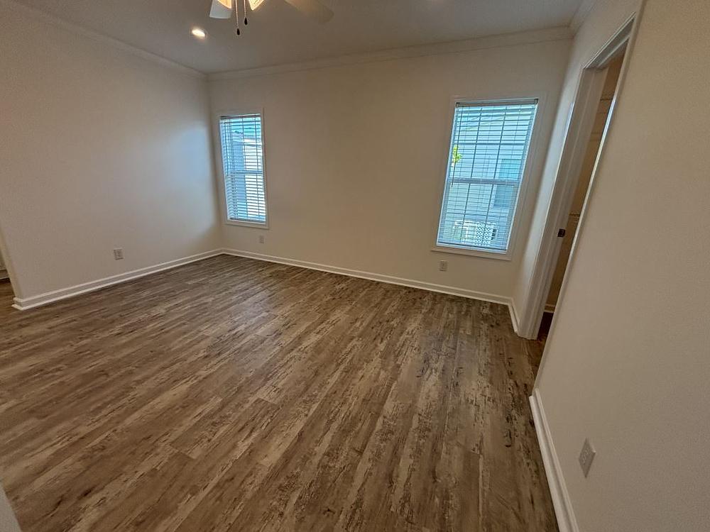
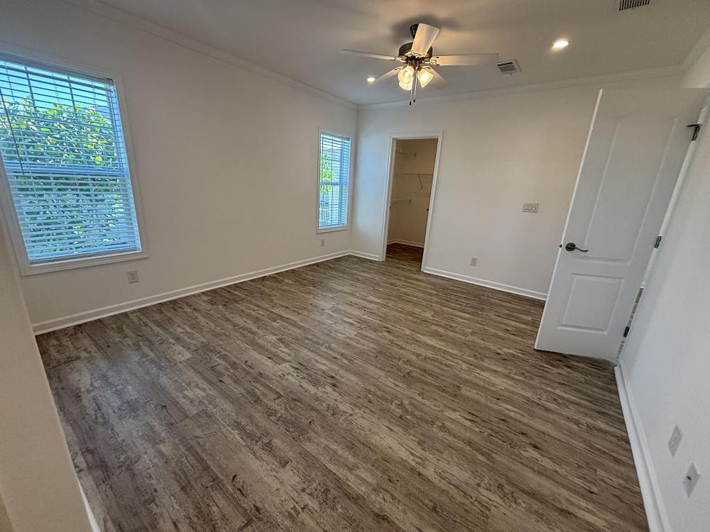
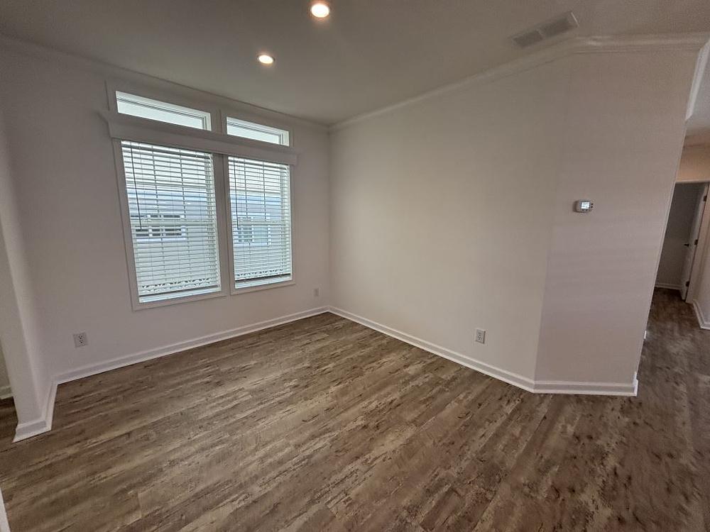
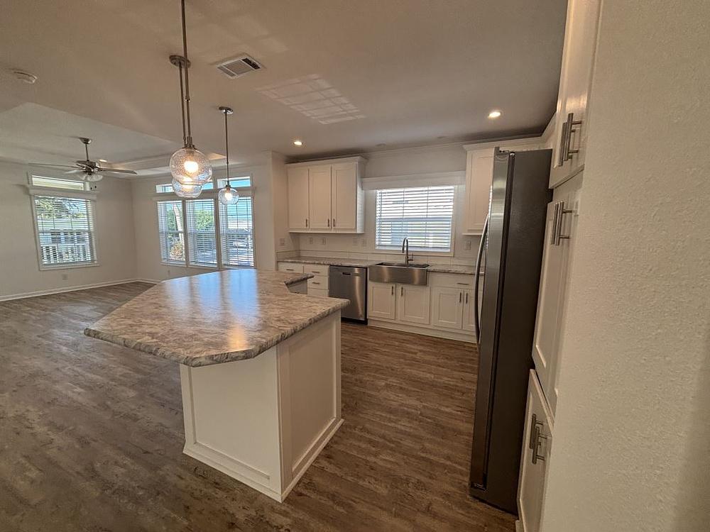
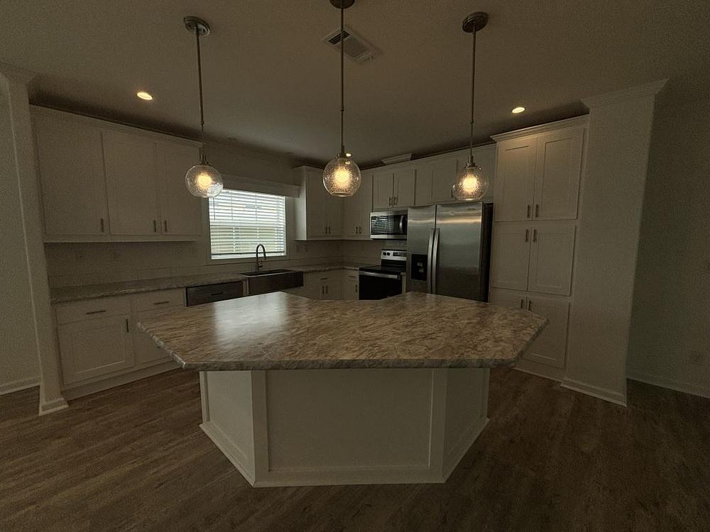
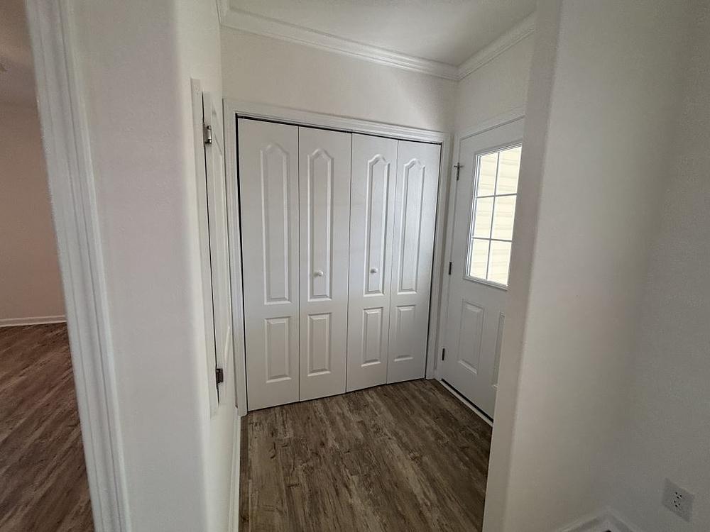
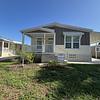
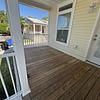
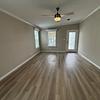
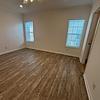
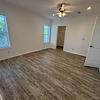
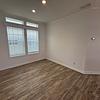
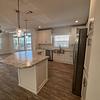
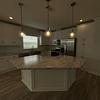
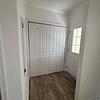
This stunning residence boasts 3 bedrooms and 2 bathrooms, with the added flexibility of transforming the second guest bedroom into a den or office space to suit your lifestyle needs. Step inside to discover an inviting OPEN CONCEPT FLOOR PLAN where the living, kitchen, and dining areas effortlessly blend together, creating the perfect space for relaxation and entertainment. With 8'6" CEILINGS throughout and a stylish tray feature in the living area, the ambiance is both spacious and elegant. Natural light floods the home through 72" and 48" tall VINYL-FRAMED INSULATED LOW-E WINDOWS, enhanced by transom accents in the living area. The kitchen is a chef's delight, equipped with STAINLESS STEEL WHIRLPOOL APPLIANCES, a sleek RANGE HOOD with light and fan, an 8" deep STAINLESS STEEL SINK, and SOFT-CLOSE DRAWERS AND CABINETS for added convenience. Practical amenities include washer and dryer hookups for effortless laundry days and 2" BLINDS at windows. LUXURY VINYL PLANK flooring runs seamlessly throughout the home, adding a touch of modern sophistication to every room.
Don't miss the chance to make this impeccable residence your own!