1
2
3
4
5
6
7
8
Mobile Home Details
- Rooms: 3 bed(s), 2 bath(s)
- Dimension: 20 ft x 56 ft
- Home Area: 1,120 sqft
- Location: The home is located in a mobile home park. Lot payment needs to be made to the park.
- Model: 2022 Skyline
- Community Type: All Age Community
- Listing ID: 4556554
- Kimberly Estates ID: 93883
- Posted On: Feb 22, 2024
- Updated On: Aug 28, 2026
Description
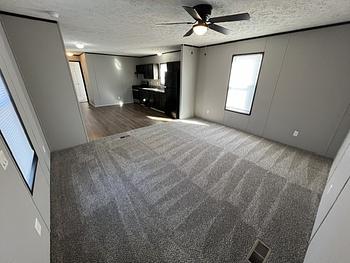
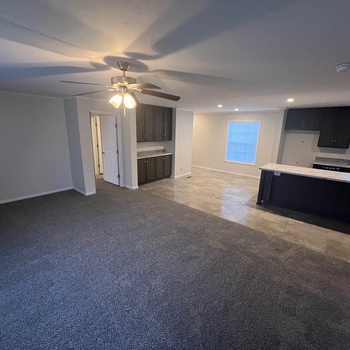
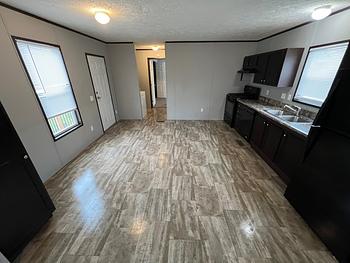
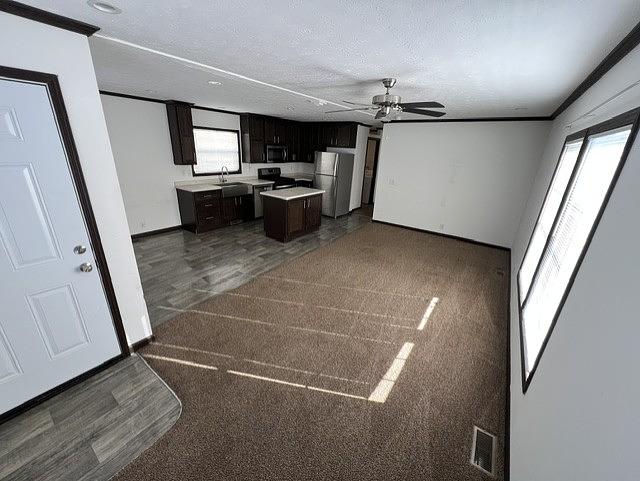
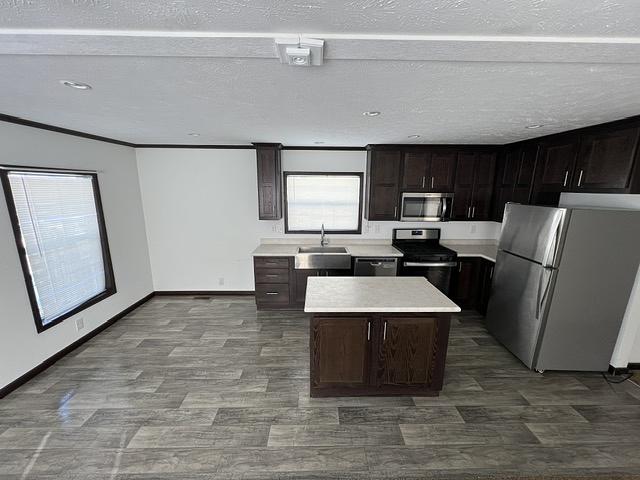
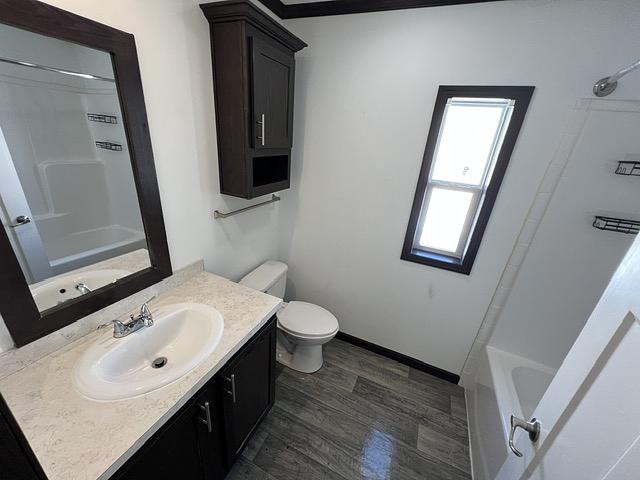
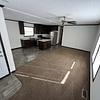
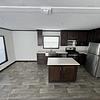
Welcome home to this beautiful 3-bedroom, 2-bathroom home offering a bright, open-concept floor plan designed for comfortable everyday living. The spacious living room flows seamlessly into the modern kitchen, featuring rich dark cabinetry, matching stainless steel appliances, ample counter space, and a center island perfect for meal prep, dining, or entertaining guests. Large windows throughout the home bring in plenty of natural light, creating a warm and inviting atmosphere.
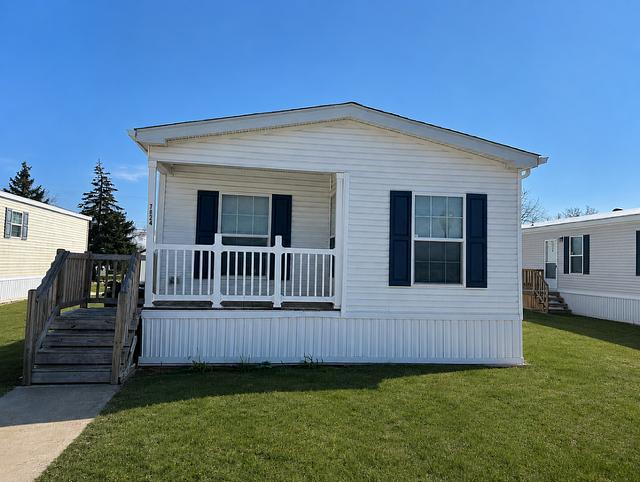
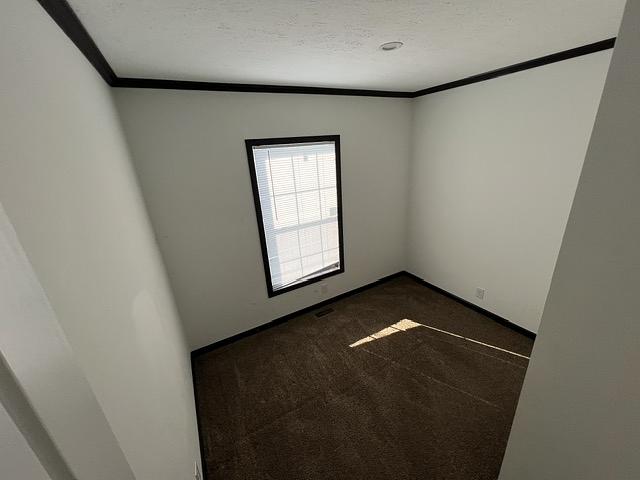
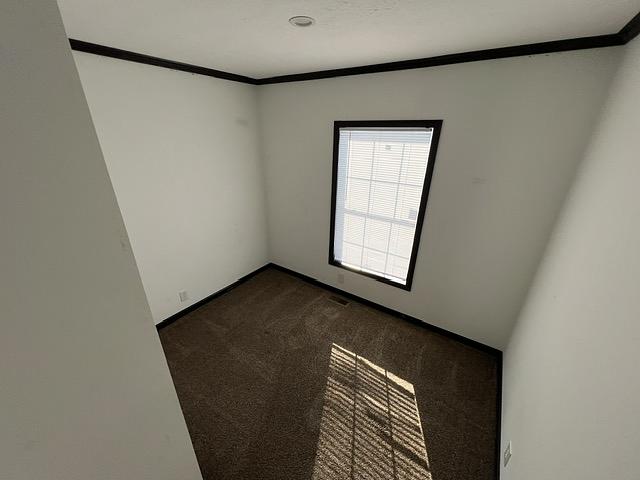
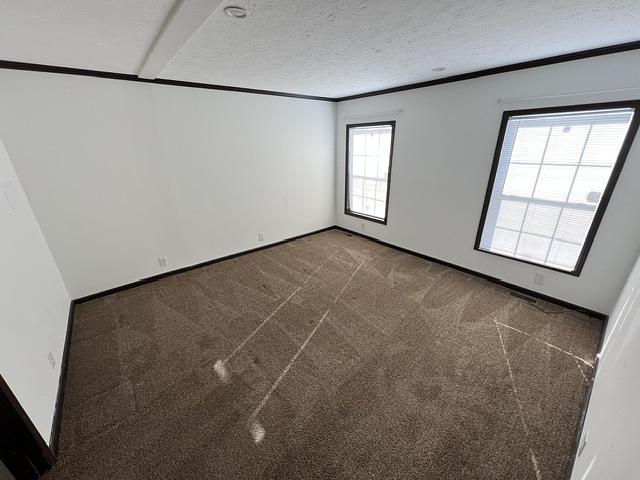
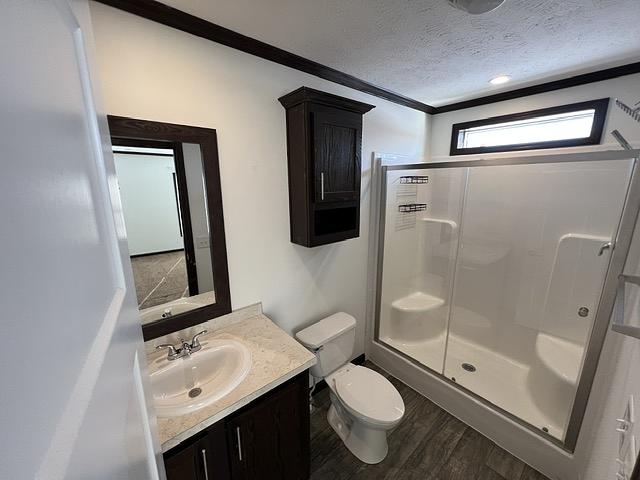
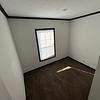
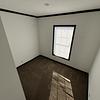
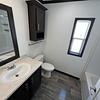
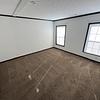
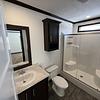
The primary suite offers a private retreat with its own full bathroom, while two additional bedrooms provide flexibility for family, guests, or a home office. Outside, you'll enjoy a charming covered front porch, perfect for relaxing and enjoying the neighborhood.
Amenities
- Storage Shed
- Cooling : Central Air
Talk to a lender about getting financing for this mobile home.
Get a free, no-obligation quote for insuring this home.
Get a free credit report to find out your eligibility for financing.