Mobile Home Details
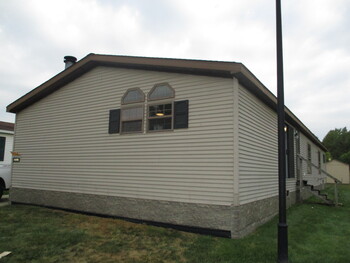
- Dimension: 54 ft x 28 ft
- Home Area: 1,512 sqft
- Model: 1999 SCHULT
- Listing ID: 3618592
- Silver Springs ID: 532272
- Posted On: Aug 30, 2023
- Updated On: Aug 30, 2023
Description
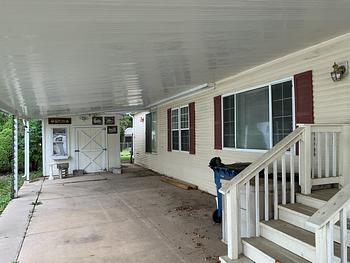
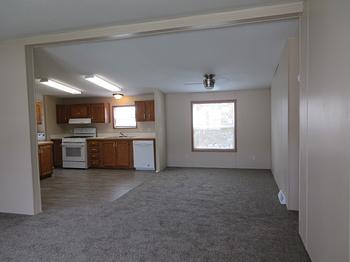
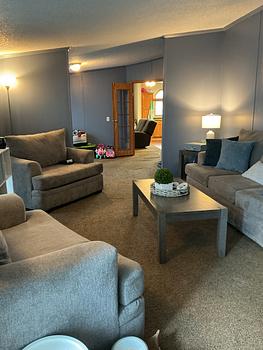
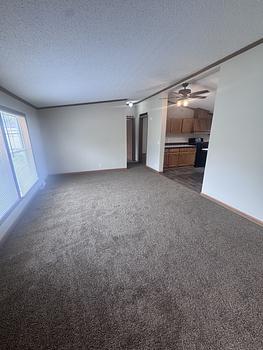
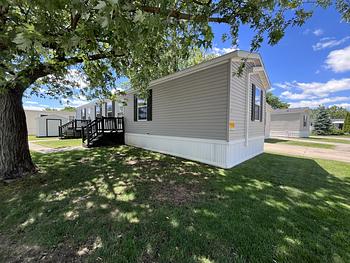

















Priced to sell!! Large open concept living space that includes the eat-in kitchen, living room and dedicated dining room/sitting area/office. The kitchen was updated 1 year ago and includes a quartz countertop on the large center island with the sink built-in, stainless steel appliances (gas stove, fridge, and dishwasher), new cabinets, and granite counters along the back of the kitchen. This entire area has luxury vinyl plank flooring. The 2 guest bedrooms are located in the front of the home as is the guest bathroom. There are also 2 storage closets in the hallway between the bedrooms. The spacious primary bedroom is in the back of the home and it has a full en-suite that includes a double vanity, garden tub, step in shower, and walk in closet. The home sits on a perimeter site offering more space in the back of the home. The railroad tracks are not used for active rail cars. Private driveway, storage shed.