Mobile Home Details
- Dimension: 28 ft x 56 ft
- Home Area: 1,568 sqft
- Model: 2013 Clayton
- Community Type: All Age Community
- Listing ID: 1736900
- Silver Springs ID: 368581
- Posted On: Aug 18, 2022
- Updated On: Jan 30, 2024
Description
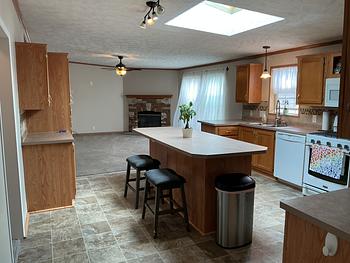
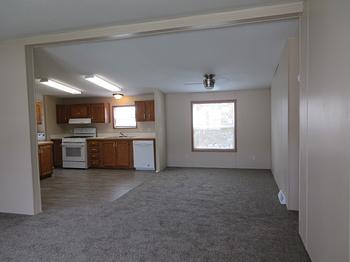
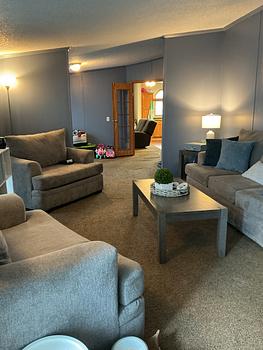

















Looking for a great home for your family? Come check out this 2013 model year 4 bedroom, 2 bath home. With 1,568 square feet of open concept living space this home has a large living room, an eat-in kitchen, ceiling fan, and a large kitchen with a center island. The kitchen includes all appliances (black gas stove, fridge, over the range microwave and a dishwasher). There is plenty of counter and cabinet space and room for bar stools at the island. The laundry room includes a full size washer and dryer. The 3 guest bedrooms are in the front of the home and adjacent to the guest bath. The primary bedroom has 2 windows proving lots of natural light and a walk-in closet plus a full on-suite bath that includes a step-in shower with 2 small seats, a garden tub, a storage cabinet and sink with vanity. The home includes central air and a storm door. Available to purchase or to rent. EHO.
Amenities
- All Appliances Included
- Kitchen Island
- Drywall
- Walk In Closet
- Storm Door
- Private Driveway
- Linen Closet
- Laundromat
- Storage Shed
- Cooling : Central Air