Photo-1

Photo-2

Photo-3

Photo-4

Photo-5

Photo-6

Photo-7

Photo-8

Photo-9

Photo-10
Mobile Home Details
- Dimension: 28 ft x 52 ft
- Home Area: 1,456 sqft
- Model: 2013 Crest Homes - Middlebury
- Listing ID: 1620773
- Silver Springs ID: 359794
- Posted On: Mar 10, 2022
- Updated On: Jul 27, 2023
Description
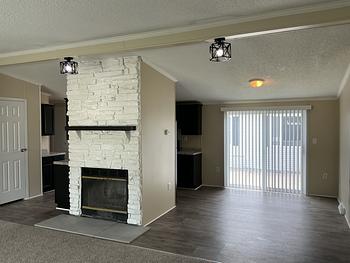
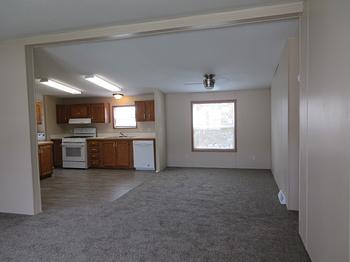
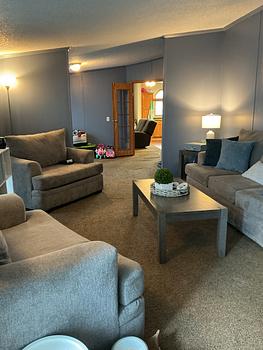
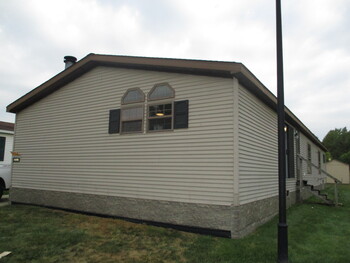
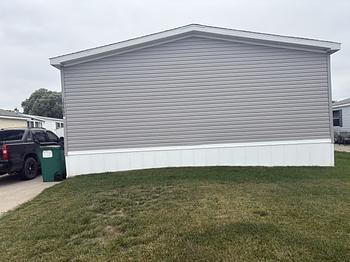
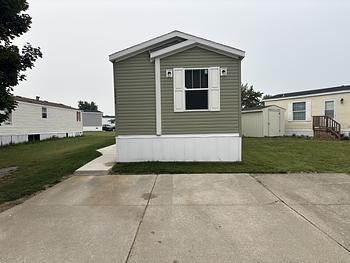
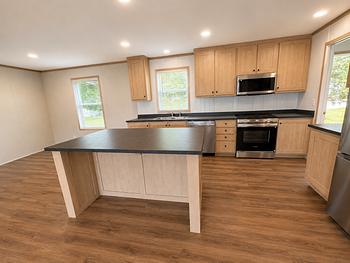
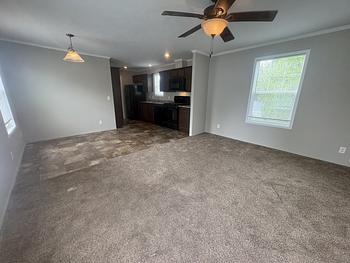







This 1,456 square foot home has a modern look and feel with an open layout floor plan that includes the kitchen, living room and dining room. The home comes with all black kitchen appliances (stove, fridge, dishwasher, and microwave) and has a large "L" shaped counter top and plenty of cabinet space. There is also a nice sized walk-in pantry just off the kitchen. The laundry room comes with a full size washer and dryer. The primary bedroom has a walk-in closet and an on-suite bathroom with a large shower with built-in seats. Newer carpet, paint, and blinds throughout. Private driveway. Full size storage shed. Across from park.
Talk to a lender about getting financing for this mobile home.
Get a free, no-obligation quote for insuring this home.
Get a free credit report to find out your eligibility for financing.